
Stephanie Hurst
CBRPM Group
(501) 382-8859
126 Total Sales
2 in Conway
$145K - $478K Price Range
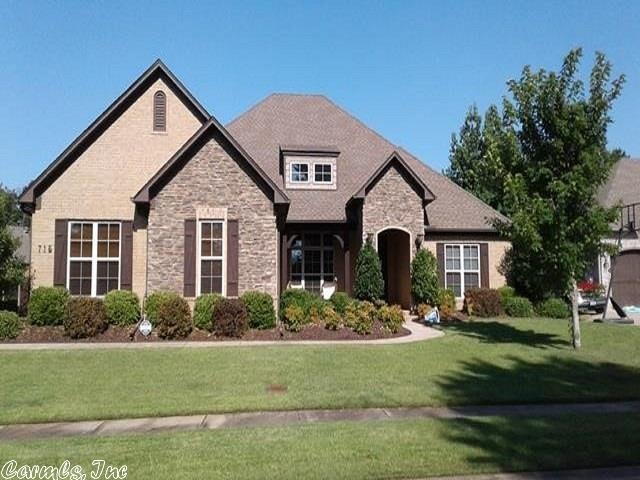

Estimated Value: $514,000 - $551,000
Sold Before Listed
We collect this data history from publicly available records. To have your information removed, we recommend requesting removal directly through your county’s website.
Stephanie Hurst
CBRPM Group
(501) 382-8859
126 Total Sales
2 in Conway
$145K - $478K Price Range
Clayton Shumate
RE/MAX Advantage Heber Springs
(901) 295-4410
115 Total Sales
1 in Conway
$125,000 Price
Gelinda Mudgett
REMAX Ultimate
(501) 426-5906
105 Total Sales
24 in Conway
$15K - $505K Price Range
Hunter Ray
Ultra Properties
(501) 209-3696
148 Total Sales
3 in Conway
$115K - $200K Price Range
Ruth Christenson
Hawks Realty
(763) 401-6264
33 Total Sales
4 in Conway
$45K - $455K Price Range
Dakota Wright
Epique Realty
(501) 356-4839
61 Total Sales
2 in Conway
$226K - $389K Price Range
We collect this data history from publicly available records. To have your information removed, we recommend requesting removal directly through your county’s website.
| Date | Buyer | Sale Price | Title Company |
|---|---|---|---|
| $542,000 | Faulkner County Title Company | ||
| Huett David R | $355,000 | Faulkner County Title Co | |
| Bright Benjamin K | $40,000 | Conway Title Svcs & Escrow I | |
| Bright | $40,000 | -- |
We collect this data history from publicly available records. To have your information removed, we recommend requesting removal directly through your county’s website.
| Date | Status | Borrower | Loan Amount |
|---|---|---|---|
| Open | $478,500 | ||
| Previous Owner | Huett David R | $305,500 | |
| Previous Owner | Huett David R | $262,450 | |
| Previous Owner | Huett David R | $260,000 | |
| Previous Owner | Bright Benjamin K | $25,000 | |
| Previous Owner | Bright Benjamin K | $20,000 | |
| Previous Owner | Bright Benjamin K | $261,000 | |
| Previous Owner | Bright Benjamin K | $34,343 | |
| Previous Owner | Bright Benjamin K | $272,000 | |
| Previous Owner | Bright Benjamin K | $2,897 | |
| Previous Owner | Bright Benjamin K | $40,000 |
We collect this data history from publicly available records. To have your information removed, we recommend requesting removal directly through your county’s website.
| Date | Event | Price | List to Sale | Price per Sq Ft |
|---|---|---|---|---|
| 08/03/2018 08/03/18 | Sold | $360,000 | -2.1% | $109 / Sq Ft |
| 07/02/2018 07/02/18 | Pending | -- | -- | -- |
| 06/26/2018 06/26/18 | For Sale | $367,900 | -- | $112 / Sq Ft |
We collect this data history from publicly available records. To have your information removed, we recommend requesting removal directly through your county’s website.
| Year | Tax Paid | Tax Assessment Tax Assessment Total Assessment is a certain percentage of the fair market value that is determined by local assessors to be the total taxable value of land and additions on the property. | Land | Improvement |
|---|---|---|---|---|
| 2026 | $4,477 | $96,495 | $10,000 | $86,495 |
| 2025 | $4,288 | $96,495 | $10,000 | $86,495 |
| 2024 | $3,973 | $94,000 | $10,000 | $84,000 |
| 2023 | $3,783 | $74,770 | $10,000 | $64,770 |
| 2022 | $3,275 | $74,770 | $10,000 | $64,770 |
| 2021 | $3,109 | $74,770 | $10,000 | $64,770 |
| 2020 | $2,943 | $65,580 | $8,000 | $57,580 |
| 2019 | $2,943 | $65,580 | $8,000 | $57,580 |
| 2018 | $2,968 | $65,580 | $8,000 | $57,580 |
| 2017 | $2,968 | $65,580 | $8,000 | $57,580 |
| 2016 | $2,968 | $65,580 | $8,000 | $57,580 |
| 2015 | $3,351 | $66,230 | $7,600 | $58,630 |
| 2014 | $3,001 | $66,230 | $7,600 | $58,630 |
Seller's Agent in 2018
Pam McDowell
ERA TEAM Real Estate
(501) 269-3838
153 Total Sales
Source: Cooperative Arkansas REALTORS® MLS
MLS Number: 18020985
APN: 712-11980-245
Disclaimer: Certain information contained herein is derived from information provided by parties other than Homes.com. All information provided is deemed reliable, but is not guaranteed to be accurate and should be independently verified.
IDX information is provided exclusively for personal, non-commercial use, and may not be used for any purpose other than to identify prospective properties consumers may be interested in purchasing.
Ask me questions while you tour the home.