
Jon Rudick
Compass
(844) 331-7230
55 Total Sales
1 in Petworth
$889,000 Price
Estimated Value: $885,423






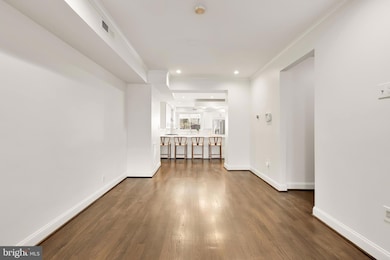
Abrams Residential is proud to present this expanded (over 2600 square feet!) and exceptional residence in Petworth. 715 Ingraham Street NW is a true unicorn- a property that checks all the boxes, one that was built with love, care and pride of ownership, one whose spaces cannot be replicated by any offering in the marketplace and one that is still priced at an incredible value. The current owners completed an exquisite two level, 800 square foot addition and renovation to this property in 2020 creating a masterpiece of a kitchen and a primary suite that is truly a sanctuary in the city. Thoughtfully designed for modern living and entertaining, the open kitchen features endless quartz counters with both an island and a massive peninsula with breakfast bar seating for 5, shaker style cabinetry galore, a GE Cafe appliance suite that includes a 6 burner gas range and French Door Refrigerator, a stylish herringbone tile backsplash, and a walk-in pantry. Beautiful dark walnut hardwood floors flow throughout the entire main level, uniting the kitchen with both the dining room that can accommodate large dinner parties and the gracious living room overlooking the charming front porch. The upper level of 715 Ingraham Street NW enjoys extremely generous proportions with three large bedrooms and two full baths, including the 400 square foot primary suite that includes a modern bathroom- outfitted with a floating dual vanity, a tub/shower, floor to ceiling subway tile and a large obscure glass panel that filters natural light throughout the space- plus a separate glass enclosed shower with dual rain shower heads, a walk-in closet and a sliding glass door that leads to a picture perfect balcony overlooking the rear lot. The second bedroom is the size of a typical primary in the neighborhood and enjoys vaulted ceilings, gorgeous southern light and expansive custom closet space. The lower level provides fabulous additional flex space with a fourth bedroom suite with an outside entrance
to the backyard as well as a home office area. A laundry area with a full-sized, front-loading washer and dryer
rounds out the space. The expansive and sophisticated interior space at 715 Ingraham Street is matched by
an equally impressive lot which runs just over 2700 square feet, boasting a fully fenced yard and a two car
parking pad. 715 Ingraham Street NW is situated on a quiet block just steps to great neighborhood dining options
including Poplar, La Coop Coffee, Brightwood Pizza & Bottle, Everyday Sundae as well as nearby
establishments like Jackie Lee's, Indido's Coffee & Social DC and many more. Enjoy incredible recreational
opportunities just one mile away in Rock Creek Park (Fitzgerald Tennis Center, Carter Barron Soccer Fields)
and the restaurant, retail and amenities of The Park at Walter Reed (Whole Foods, Jinya, etc.) just up Georgia Ave
Last Agent to Sell the Property
(202) 386-6330 da@koitzgroup.com Compass License #SP98370878 Listed on: 04/23/2025
We collect this data history from publicly available records. To have your information removed, we recommend requesting removal directly through your county’s website.
Jon Rudick
Compass
(844) 331-7230
55 Total Sales
1 in Petworth
$889,000 Price
Stacey Styslinger
Compass
(301) 918-5241
79 Total Sales
1 in Petworth
$925,000 Price
Beth Yesford
e Venture LLC
(571) 384-1638
99 Total Sales
1 in Petworth
$845,000 Price
Michael Poole
CENTURY 21 New Millennium
(703) 936-2190
22 Total Sales
1 in Petworth
$621,000 Price
Melanie Gamble
212 Degrees Realty, LLC
(240) 695-1558
100 Total Sales
2 in Petworth
$395K - $800K Price Range
Michael Moore
Compass
(844) 421-4871
89 Total Sales
3 in Petworth
$410K - $1.2M Price Range
We collect this data history from publicly available records. To have your information removed, we recommend requesting removal directly through your county’s website.
| Date | Buyer | Sale Price | Title Company |
|---|---|---|---|
| $910,000 | Allied Title & Escrow | ||
| Caldwell Jarrett | $492,500 | None Available | |
| Mont Keith | $400,000 | -- | |
| Caputo Grace | $334,750 | -- | |
| Watts Robert L | $185,000 | -- | |
| Spec Ltd Partnership | $45,000 | -- |
We collect this data history from publicly available records. To have your information removed, we recommend requesting removal directly through your county’s website.
| Date | Status | Borrower | Loan Amount |
|---|---|---|---|
| Open | $825,000 | ||
| Previous Owner | Caldwell Jarrett | $467,875 | |
| Previous Owner | Mont Keith | $300,000 | |
| Previous Owner | Caputo Grace | $267,750 |
We collect this data history from publicly available records. To have your information removed, we recommend requesting removal directly through your county’s website.
| Date | Event | Price | List to Sale | Price per Sq Ft | Prior Sale |
|---|---|---|---|---|---|
| 06/30/2025 06/30/25 | Sold | $910,000 | -4.2% | $350 / Sq Ft | |
| 05/18/2025 05/18/25 | Pending | -- | -- | -- | |
| 04/23/2025 04/23/25 | For Sale | $950,000 | +92.9% | $365 / Sq Ft | |
| 05/02/2016 05/02/16 | Sold | $492,500 | -4.4% | $313 / Sq Ft | View Prior Sale |
| 03/18/2016 03/18/16 | Pending | -- | -- | -- | |
| 03/08/2016 03/08/16 | For Sale | $515,000 | 0.0% | $327 / Sq Ft | |
| 03/01/2016 03/01/16 | Pending | -- | -- | -- | |
| 02/24/2016 02/24/16 | Price Changed | $515,000 | 0.0% | $327 / Sq Ft | |
| 02/24/2016 02/24/16 | For Sale | $515,000 | +4.6% | $327 / Sq Ft | |
| 01/22/2016 01/22/16 | Off Market | $492,500 | -- | -- |
We collect this data history from publicly available records. To have your information removed, we recommend requesting removal directly through your county’s website.
| Year | Tax Paid | Tax Assessment Tax Assessment Total Assessment is a certain percentage of the fair market value that is determined by local assessors to be the total taxable value of land and additions on the property. | Land | Improvement |
|---|---|---|---|---|
| 2025 | $5,593 | $747,880 | $485,820 | $262,060 |
| 2024 | $5,661 | $752,990 | $483,380 | $269,610 |
| 2023 | $5,377 | $735,640 | $474,770 | $260,870 |
| 2022 | $4,934 | $659,130 | $422,290 | $236,840 |
| 2021 | $4,680 | $626,990 | $411,510 | $215,480 |
| 2020 | $30,202 | $604,030 | $382,970 | $221,060 |
| 2019 | $4,768 | $560,890 | $350,580 | $210,310 |
| 2018 | $28,348 | $529,870 | $0 | $0 |
| 2017 | $3,380 | $470,060 | $0 | $0 |
| 2016 | $2,708 | $435,070 | $0 | $0 |
| 2015 | $2,464 | $410,420 | $0 | $0 |
| 2014 | $2,250 | $334,940 | $0 | $0 |
Seller's Agent in 2025
David & Claire Abrams
Compass
(240) 383-1450
2 in this area
91 Total Sales
Buyer's Agent in 2025
Kris Nelson
Washington Fine Properties
(202) 258-8657
1 in this area
47 Total Sales
Seller's Agent in 2016
Karie Hailes
Hailes Real Estate Group, LLC
(301) 455-4951
7 Total Sales
Source: Bright MLS
MLS Number: DCDC2191688
APN: 3151-0056
Disclaimer: Certain information contained herein is derived from information provided by parties other than Homes.com. All information provided is deemed reliable, but is not guaranteed to be accurate and should be independently verified.
The data relating to real estate for sale on this website appears in part through the BRIGHT Internet Data Exchange program, a voluntary cooperative exchange of property listing data between licensed real estate brokerage firms, and is provided by BRIGHT through a licensing agreement.
Listing information is from various brokers who participate in the Bright MLS IDX program and not all listings may be visible on the site.
The property information being provided on or through the website is for the personal, non-commercial use of consumers and such information may not be used for any purpose other than to identify prospective properties consumers may be interested in purchasing.
Some properties which appear for sale on the website may no longer be available because they are for instance, under contract, sold or are no longer being offered for sale.
Property information displayed is deemed reliable but is not guaranteed.
Copyright 2026 Bright MLS, Inc.
Ask me questions while you tour the home.