
Michael Clark
Cobblestone Real Estate LLC
(272) 770-2939
75 Total Sales
2 in Throop
$255K - $329K Price Range


Estimated Value: $239,000 - $270,000
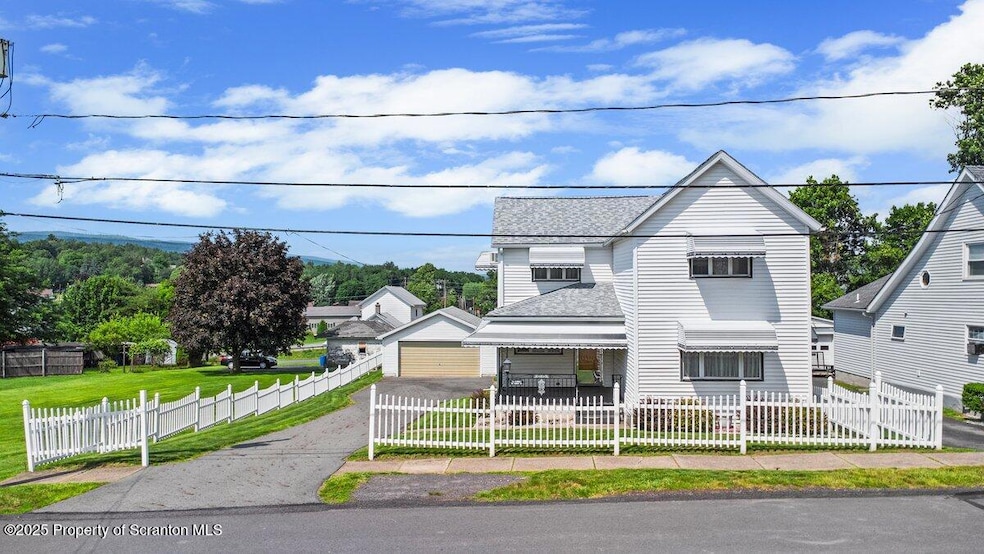
Well, you found it! Your quintessential family home with white picket fencing is here boasting tons of character, a 2-car garage, new roof, finished basement perfect for a kids' playroom or hobby room, large bedrooms, front and back porches with lovely awnings, newer windows, gas stove, gas heat, low taxes, wall-unit A/C, lovely yard, and plenty of space for the family. This spacious older home offers solid bones as it has been within the same family since its inception. As you take your tour, you will see how immaculately kept, well maintained, and loved this home truly was. Located in a nice neighborhood, this home is bigger than it looks. A touch of modern fixtures would go a long way to help this lovely home shine and could easily be your forever home! Take your tour to get started today!
Last Agent to Sell the Property
LUXE Homes Real Estate LLC License #RS353851 Listed on: 06/23/2025
We collect this data history from publicly available records. To have your information removed, we recommend requesting removal directly through your county’s website.
Michael Clark
Cobblestone Real Estate LLC
(272) 770-2939
75 Total Sales
2 in Throop
$255K - $329K Price Range
Nell Donnelly-O'Boyle
Dwell Real Estate
(272) 770-2598
131 Total Sales
2 in Throop
$255K - $288K Price Range
Nicholas Bosque
ERA One Source Realty
(570) 569-0714
25 Total Sales
1 in Throop
$145,000 Price
Sunita Arora
ERA One Source Realty - Peckville
(570) 487-3276
247 Total Sales
3 in Throop
$147K - $530K Price Range
Stacy Egli
Keller Williams RE Hawley
(570) 569-0912
69 Total Sales
3 in Throop
$265K - $300K Price Range
Sherri Hoban
C21 Jack Ruddy Real Estate
(272) 770-3547
48 Total Sales
1 in Throop
$265,500 Price
We collect this data history from publicly available records. To have your information removed, we recommend requesting removal directly through your county’s website.
| Date | Buyer | Sale Price | Title Company |
|---|---|---|---|
| $246,400 | None Listed On Document |
We collect this data history from publicly available records. To have your information removed, we recommend requesting removal directly through your county’s website.
| Date | Status | Borrower | Loan Amount |
|---|---|---|---|
| Open | $239,008 |
We collect this data history from publicly available records. To have your information removed, we recommend requesting removal directly through your county’s website.
| Date | Event | Price | List to Sale | Price per Sq Ft |
|---|---|---|---|---|
| 08/12/2025 08/12/25 | Sold | $246,400 | +2.7% | $100 / Sq Ft |
| 07/02/2025 07/02/25 | Pending | -- | -- | -- |
| 06/23/2025 06/23/25 | For Sale | $239,900 | -- | $97 / Sq Ft |
We collect this data history from publicly available records. To have your information removed, we recommend requesting removal directly through your county’s website.
| Year | Tax Paid | Tax Assessment Tax Assessment Total Assessment is a certain percentage of the fair market value that is determined by local assessors to be the total taxable value of land and additions on the property. | Land | Improvement |
|---|---|---|---|---|
| 2026 | $28,777 | $187,580 | $39,570 | $148,010 |
| 2025 | $2,897 | $12,285 | $1,100 | $11,185 |
| 2024 | $2,429 | $12,285 | $1,100 | $11,185 |
| 2023 | $2,429 | $12,285 | $1,100 | $11,185 |
| 2022 | $2,361 | $12,285 | $1,100 | $11,185 |
| 2021 | $2,361 | $12,285 | $1,100 | $11,185 |
| 2020 | $2,324 | $12,285 | $1,100 | $11,185 |
| 2019 | $2,201 | $12,285 | $1,100 | $11,185 |
| 2018 | $2,158 | $12,285 | $1,100 | $11,185 |
| 2017 | $2,158 | $12,285 | $1,100 | $11,185 |
| 2016 | $1,325 | $12,285 | $1,100 | $11,185 |
| 2015 | -- | $12,285 | $1,100 | $11,185 |
| 2014 | -- | $12,285 | $1,100 | $11,185 |
CL
Seller's Agent in 2025
Casie Lynott
LUXE Homes Real Estate LLC
(570) 587-9999
85 Total Sales
CC
Buyer's Agent in 2025
Carl Canedy
Keller Williams Real Estate-Clarks Summit
(570) 947-5303
45 Total Sales
Source: Greater Scranton Board of REALTORS®
MLS Number: GSBSC253036
APN: 12513060028
Disclaimer: Certain information contained herein is derived from information provided by parties other than Homes.com. All information provided is deemed reliable, but is not guaranteed to be accurate and should be independently verified.
All data is obtained from various sources and may not have been verified by broker or MLS GRID. Supplied Open House Information is subject to change without notice. All information should be independently reviewed and verified for accuracy. Properties may or may not be listed by the office/agent presenting the information. Some IDX listings have been excluded from this website. IDX information is provided exclusively for personal, non-commercial use, and may not be used for any purpose other than to identify prospective properties consumers may be interested in purchasing. Information is deemed reliable but not guaranteed.
Listings courtesy of Reelfoot Regional Association of REALTORS® as distributed by MLS GRID.
Based on information submitted to the MLS GRID
Ask me questions while you tour the home.