NOT LISTED FOR SALE

Estimated Value: $188,508 - $225,000

2 Beds
2 Baths
1,056 Sq Ft
$192/Sq Ft Est. Value

Sale Details

Date Sold: February 26, 2021

Current estimated payment $1,278 / mo

47 Days on Market

Highlights

  • Wood Flooring
  • 1 Car Attached Garage
  • Forced Air Heating and Cooling System
  • Main Floor Primary Bedroom
  • Patio
  • Rectangular Lot

About This Home

As of February 2021

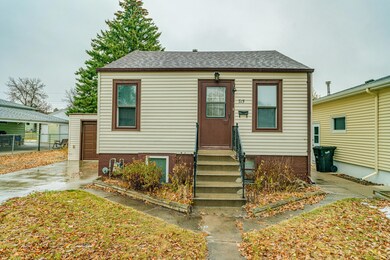
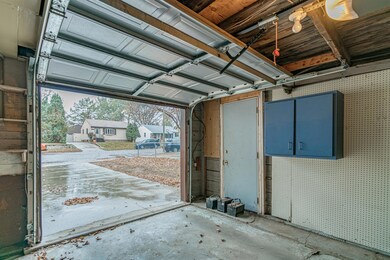
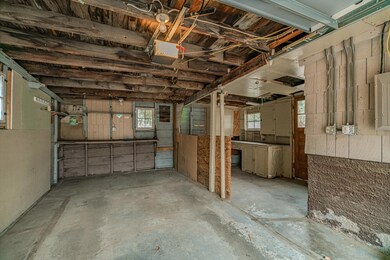
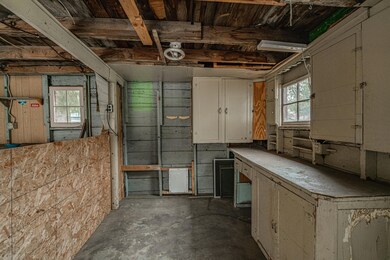
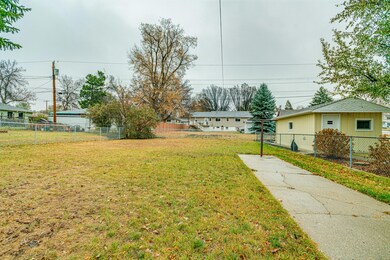
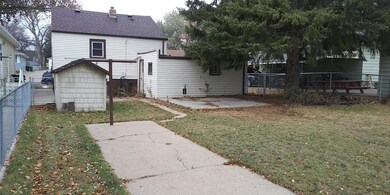
This affordable starter home is ready for you to move in. You can corral your critters in the large, fenced, sunny back yard. Small doggie door into the workshop area of the attached garage will keep your pet out of the weather when you're away. Hardwood floors. Egress window. Ceiling fans. Small outbuilding next to the patio made of paving stones. Concrete pathways in front and back. New roof shingles on home in 2016. Long gravel pad next to concrete drive.

Last Agent to Sell the Property

STACY WOLDIE

Better Homes and Gardens Real Estate Alliance Group License #9888 Listed on: 10/29/2020

Better Homes and Gardens Real Estate Alliance Group

Last Buyer's Agent

LISA HOYNES

NEXTHOME LEGENDARY PROPERTIES License #9958

Create a Home Valuation Report for This Property
The Home Valuation Report is an in-depth analysis detailing your home's value as well as a comparison with similar homes in the area

Home Details

Home Type

  • Single Family

Est. Annual Taxes

  • $1,448

Year Built

  • Built in 1937

Lot Details

  • 7,500 Sq Ft Lot
  • Lot Dimensions are 50x150
  • Back Yard Fenced
  • Chain Link Fence
  • Rectangular Lot
  • Level Lot

Parking

  • 1 Car Attached Garage
  • Workbench in Garage
  • Garage Door Opener
  • Driveway

Home Design

  • Slab Foundation
  • Frame Construction
  • Shingle Roof
  • Metal Siding
  • Concrete Perimeter Foundation

Interior Spaces

  • Window Treatments
  • Finished Basement
  • Basement Window Egress
  • Range

Flooring

  • Wood
  • Carpet
  • Laminate

Bedrooms and Bathrooms

  • 2 Bedrooms
  • Primary Bedroom on Main

Laundry

  • Dryer
  • Washer

Outdoor Features

  • Patio

Schools

  • Simle Middle School

Utilities

  • Forced Air Heating and Cooling System
  • Heating System Uses Natural Gas
  • Fiber Optics Available
  • Cable TV Available

Listing and Financial Details

  • Assessor Parcel Number 0050-031-040

Home Details

Home Type

Single Family

Est. Annual Taxes

$1,448

Year Built

Built in 1937

Lot Details

7,500 Sq Ft Lot

Parking

1

Listing Details

  • Architectural Style: Main Floor Unit
  • Directions: On Rosser Avenue, go North on 18th Street
  • Property Sub Type: Single Family Residence
  • Prop. Type: Residential
  • Road Frontage Type: City Street
  • Year Built: 1937
  • Above Grade Finished Sq Ft: 528.0
  • Fireplace: No
  • Garage Yn: Yes
  • Utilities Electricity Connected: Yes
  • Utilities Natural Gas Connected: Yes
  • Utilities Sewer Connected: Yes
  • Roof:Shingle: Yes
  • Cooling Central Air: Yes
  • Flooring Carpet: Yes
  • Foundation:Concrete Perimeter: Yes
  • Appliances Dryer: Yes
  • Appliances Refrigerators: Yes
  • Washers: Yes
  • Water Source Public: Yes
  • Sewer:Public Sewer: Yes
  • Utilities Cable Available: Yes
  • Utilities Fiber Optic Available: Yes
  • Flooring Laminate: Yes
  • Fencing Back Yard: Yes
  • Flooring Wood3: Yes
  • Fencing Chain Link: Yes
  • Utilities Natural Gas Available: Yes
  • Foundation Slab: Yes
  • Architectural Style Main Floor Unit: Yes
  • Special Features: None

Interior Features

  • Has Basement: Concrete, Egress Windows, Finished
  • Flooring: Wood, Carpet, Laminate
  • Appliances: Dryer, Range, Refrigerator, Washer
  • Total Bedrooms: 2
  • Interior Amenities: Main Floor Bedroom, Window Treatments
  • Full Bathrooms: 1
  • Three Quarter Bathrooms: 1
  • Below Grade Sq Ft: 528.0
  • Interior Features Main Floor Bedroom: Yes
  • Interior Features Window Treatments: Yes
  • Basement Finished: Yes
  • Basement:Concrete: Yes
  • Basement:Egress Windows: Yes
  • Appliances Range: Yes

Exterior Features

  • Construction Type: Frame, Metal Siding
  • Fencing: Back Yard, Chain Link, Gate
  • Lot Features: Level, Rectangular Lot
  • Other Structures: Outbuilding
  • Patio And Porch Features: Patio
  • Roof: Shingle
  • Acres: 0.17
  • Foundation Details: Concrete Perimeter, Slab
  • Lot Features:Rectangular Lot: Yes
  • Lot Features:Level: Yes
  • Patio And Porch Features:Patio: Yes
  • Construction Materials:Frame: Yes
  • Construction Materials:Metal Siding: Yes

Garage/Parking

  • Garage Spaces: 1.0
  • Parking Features: Garage Door Opener, Gravel, Workbench, Driveway, Attached, Concrete
  • Attached Garage: Yes
  • General Property Information:Garage: Yes
  • General Property Information:Garage Spaces: 1.0
  • Parking Features:Attached: Yes
  • Parking Features:Garage Door Opener: Yes
  • Parking Features Workbench: Yes
  • Parking Features:Driveway: Yes
  • Parking Features:Concrete3: Yes
  • Parking Features:Gravel: Yes

Utilities

  • Cooling: Central Air
  • Heating: Forced Air, Natural Gas
  • Sewer: Public Sewer
  • Utilities: Sewer Connected, Natural Gas Connected, Trash Pickup - Public, Cable Available, Electricity Connected, Fiber Optic Available, Natural Gas Available
  • Water Source: Public
  • Cooling Y N: Yes
  • HeatingYN: Yes
  • Heating:Forced Air: Yes
  • Heating:Natural Gas: Yes

Association/Amenities

  • General Property Information:Association: No

Schools

  • Middle Or Junior School: Simle

Lot Info

  • Lot Dimensions: 50x150
  • Lot Size Sq Ft: 7500.0
  • ResoLotSizeUnits: Acres
  • Parcel #: 0050-031-040
  • ResoLotSizeUnits: Acres

Tax Info

  • Tax Year: 2019
  • Tax Annual Amount: 1447.93

Home Values in the Area

Source: Public Records

Average Home Value in this Area


Source: Public Records

Agents Specializing in Hillside, ND

See All Agents

Property History

We collect this data history from publicly available records. To have your information removed, we recommend requesting removal directly through your county’s website.

Date Event Price List to Sale Price per Sq Ft
02/26/2021 02/26/21 Sold -- -- --
12/15/2020 12/15/20 Pending -- -- --
10/29/2020 10/29/20 For Sale $140,000 -- $133 / Sq Ft
Source: Bismarck Mandan Board of REALTORS®

Agents Affiliated with this Home

  • Section Image
See All Agents

Map

Source: Bismarck Mandan Board of REALTORS®

MLS Number: 3408899

APN: 0050-031-040

Your Personal Tour Guide

Ask me questions while you tour the home.