
Cristina Jurado
CENTURY 21 Champion Real Estate
(910) 629-4356
219 Total Sales
2 in Pink Hill
$85K - $282K Price Range
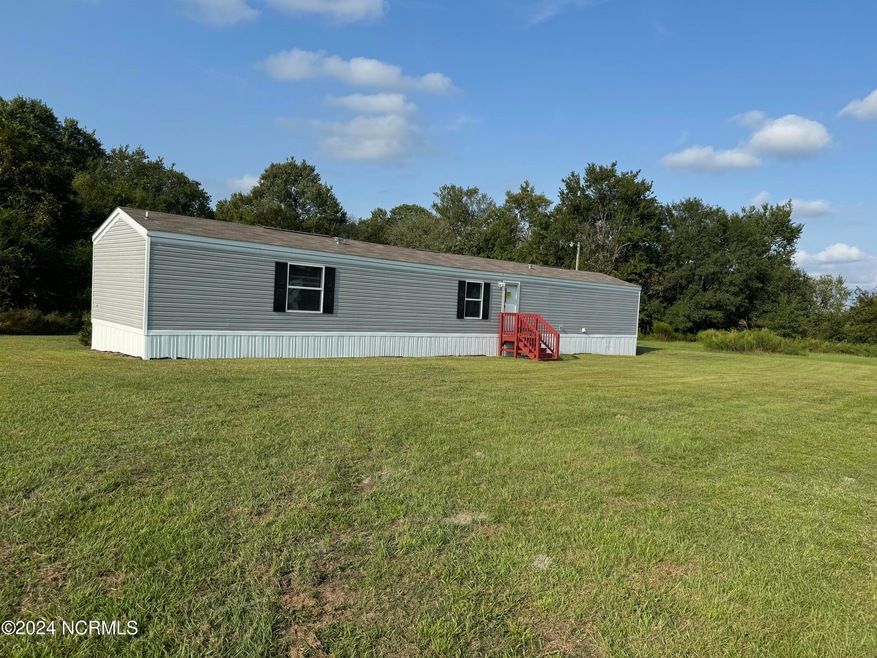


2016 Year Model Approximately 1140 Sq Ft 3 Bedroom 2 Full Bath Manufactured Home. Eat in Kitchen with New Appliances. Main Bedroom/Bath with Garden Tub, and Separate Shower. Central Heat and Air, Public Water, Private Septic, .95 Acre Lot. Beautifuyl Rural Setting. Conventional, fha or Cash.
Last Agent to Sell the Property
Carolinas Full Service Realty, Inc. License #269954 Listed on: 09/25/2024
We collect this data history from publicly available records. To have your information removed, we recommend requesting removal directly through your county’s website.
Cristina Jurado
CENTURY 21 Champion Real Estate
(910) 629-4356
219 Total Sales
2 in Pink Hill
$85K - $282K Price Range
Lynn Bulman
Howard Hanna Outer Banks Realty
(252) 404-8028
283 Total Sales
1 in Pink Hill
$75,000 Price
Marsha House
EXP Realty LLC - C
(984) 305-2884
226 Total Sales
1 in Pink Hill
$307,900 Price
Lisa Myers
Century 21 Vanguard
(910) 886-1731
168 Total Sales
1 in Pink Hill
$280,000 Price
Walter LaRoque
EAST CAROLINA REALTY SERVICES LLC
(252) 549-4587
64 Total Sales
1 in Pink Hill
$210,000 Price
Curtis Gatlin
CCA Real Estate
(252) 675-4449
234 Total Sales
2 in Pink Hill
$197K - $310K Price Range
We collect this data history from publicly available records. To have your information removed, we recommend requesting removal directly through your county’s website.
| Date | Buyer | Sale Price | Title Company |
|---|---|---|---|
| $120,000 | None Listed On Document | ||
| $97,129 | None Listed On Document | ||
| $112,500 | None Listed On Document | ||
| $18,000 | None Listed On Document | ||
| -- | None Available | ||
| $12,000 | None Available | ||
| -- | -- |
We collect this data history from publicly available records. To have your information removed, we recommend requesting removal directly through your county’s website.
| Date | Status | Borrower | Loan Amount |
|---|---|---|---|
| Open | $129,054 | ||
| Closed | $117,295 | ||
| Previous Owner | $103,098 | ||
| Previous Owner | $95,532 |
We collect this data history from publicly available records. To have your information removed, we recommend requesting removal directly through your county’s website.
| Date | Event | Price | List to Sale | Price per Sq Ft |
|---|---|---|---|---|
| 02/24/2025 02/24/25 | Sold | $119,900 | 0.0% | $105 / Sq Ft |
| 01/10/2025 01/10/25 | Pending | -- | -- | -- |
| 12/05/2024 12/05/24 | Price Changed | $119,900 | -7.7% | $105 / Sq Ft |
| 09/25/2024 09/25/24 | For Sale | $129,900 | -- | $114 / Sq Ft |
We collect this data history from publicly available records. To have your information removed, we recommend requesting removal directly through your county’s website.
| Year | Tax Paid | Tax Assessment Tax Assessment Total Assessment is a certain percentage of the fair market value that is determined by local assessors to be the total taxable value of land and additions on the property. | Land | Improvement |
|---|---|---|---|---|
| 2025 | $92 | $14,700 | $14,700 | $0 |
| 2024 | $77 | $9,800 | $9,800 | $0 |
| 2023 | $84 | $9,800 | $9,800 | $0 |
| 2022 | $84 | $24,400 | $24,400 | $0 |
| 2021 | $206 | $26,400 | $26,400 | $0 |
| 2020 | $206 | $26,400 | $26,400 | $0 |
| 2019 | $189 | $26,400 | $26,400 | $0 |
| 2018 | $196 | $26,400 | $26,400 | $0 |
| 2016 | $166 | $22,800 | $22,800 | $0 |
| 2013 | $161 | $22,800 | $22,800 | $0 |
Seller's Agent in 2025
Coye Sanders
Carolinas Full Service Realty, Inc.
(704) 466-0498
288 Total Sales
Buyer's Agent in 2025
Leatrice Hill-Tinsley
Coldwell Banker Howard Perry & Walston
(919) 273-3777
106 Total Sales
Source: Hive MLS
MLS Number: 100467849
Disclaimer: Certain information contained herein is derived from information provided by parties other than Homes.com. All information provided is deemed reliable, but is not guaranteed to be accurate and should be independently verified.
The data relating to real estate on this web site comes in part from the Internet Data Exchange program of Hive MLS LLC. All information is deemed reliable but not guaranteed and should be independently verified. All properties are subject to prior sale, change, or withdrawal. Neither listing broker(s) nor Homesnap, Inc. shall be responsible for any typographical errors, misinformation, or misprints, and shall be held totally harmless from any damages arising from reliance upon these data. ©2026 Hive MLS LLC
Ask me questions while you tour the home.