
Sharon Hallas
Realty One Group Engage
(754) 354-9640
38 Total Sales
3 in South Stuart
$400K - $450K Price Range
Estimated Value: $1,264,798
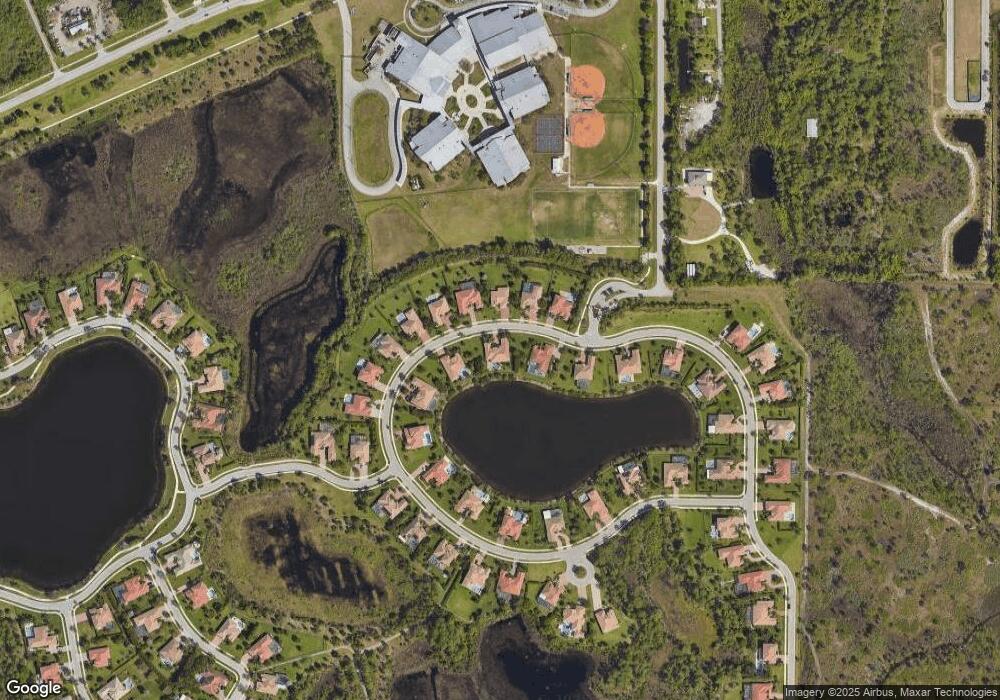
NEW Kolter Home. This beautifully appointed Deauville II model offers a gorgeous lake view from the pool and spa and it has a three-car garage split. As you enter the foyer, you can see through to the very large covered patio, pool and lake beyond. The foyer leads to the grand living room as you pass a den and a formal dining room. To the left is the large kitchen with breakfast bar, butler's pantry, stainless steel appliances and island. The kitchen has a casual dining nook and it faces the family room area. There are 3 guest bedrooms with two baths as well as the laundry room and the two car garage on this wing of the house. The master suite is on the other wing of the house and it features a double door entry as well as more lake views from the window panels. There are his and hers walk-in closets that lead to the grand master bath complete with soaker tub, shower enclosure, two separate vanities and a private commode. The other one-car garage is on this side as well. The home is ready for immediate occupancy. It is a must see!
We collect this data history from publicly available records. To have your information removed, we recommend requesting removal directly through your county’s website.
Sharon Hallas
Realty One Group Engage
(754) 354-9640
38 Total Sales
3 in South Stuart
$400K - $450K Price Range
Tara Rogers
Coldwell Banker Realty
(708) 859-6073
45 Total Sales
2 in South Stuart
$697,000 Price Range
Nicole Bertke
Real Estate of Florida
(772) 291-0068
123 Total Sales
12 in South Stuart
$165K - $800K Price Range
Irena Zerba
Weichert Realtors-Sunshine Properties
(772) 247-0620
41 Total Sales
8 in South Stuart
$325K - $629K Price Range
Robyn O'Heron
Echo Fine Properties
(772) 291-5251
16 Total Sales
2 in South Stuart
$80K - $135K Price Range
Marjorie Mendez PA
Keller Williams Realty - Wellington
(561) 468-3865
42 Total Sales
1 in South Stuart
$310,000 Price
We collect this data history from publicly available records. To have your information removed, we recommend requesting removal directly through your county’s website.
| Date | Buyer | Sale Price | Title Company |
|---|---|---|---|
| $217,500 | Omega National Title Agency Ll | ||
| Applegate Judy Ann | $649,900 | K Title Company Llc | |
| Applegate Judy Ann | $100 | -- | |
| Applegate Judy Ann | $10,000 | -- |
We collect this data history from publicly available records. To have your information removed, we recommend requesting removal directly through your county’s website.
| Date | Status | Borrower | Loan Amount |
|---|---|---|---|
| Previous Owner | $420,000 |
We collect this data history from publicly available records. To have your information removed, we recommend requesting removal directly through your county’s website.
| Date | Event | Price | List to Sale | Price per Sq Ft |
|---|---|---|---|---|
| 09/02/2015 09/02/15 | Sold | $649,900 | -10.5% | $186 / Sq Ft |
| 08/03/2015 08/03/15 | Pending | -- | -- | -- |
| 04/01/2015 04/01/15 | For Sale | $726,279 | -- | $208 / Sq Ft |
We collect this data history from publicly available records. To have your information removed, we recommend requesting removal directly through your county’s website.
| Year | Tax Paid | Tax Assessment Tax Assessment Total Assessment is a certain percentage of the fair market value that is determined by local assessors to be the total taxable value of land and additions on the property. | Land | Improvement |
|---|---|---|---|---|
| 2025 | $11,259 | $725,605 | ||
| 2024 | $11,068 | $705,156 | ||
| 2023 | $11,068 | $684,618 | $0 | $0 |
| 2022 | $10,774 | $664,678 | $0 | $0 |
| 2021 | $10,840 | $645,319 | $0 | $0 |
| 2020 | $10,701 | $636,410 | $230,000 | $406,410 |
| 2019 | $10,698 | $631,070 | $220,000 | $411,070 |
| 2018 | $10,602 | $628,599 | $0 | $0 |
| 2017 | $9,669 | $615,670 | $230,000 | $385,670 |
| 2016 | $10,559 | $643,610 | $260,000 | $383,610 |
| 2015 | -- | $583,310 | $225,000 | $358,310 |
| 2014 | -- | $135,000 | $135,000 | $0 |
Source: MIAMI REALTORS® MLS
MLS Number: R10124221
APN: 04-39-41-008-000-00580-0
Disclaimer: Certain information contained herein is derived from information provided by parties other than Homes.com. All information provided is deemed reliable, but is not guaranteed to be accurate and should be independently verified.
IDX information is provided exclusively for personal, non-commercial use, and may not be used for any purpose other than to identify prospective properties consumers may be interested in purchasing. Information is deemed reliable but not guaranteed.
Ask me questions while you tour the home.