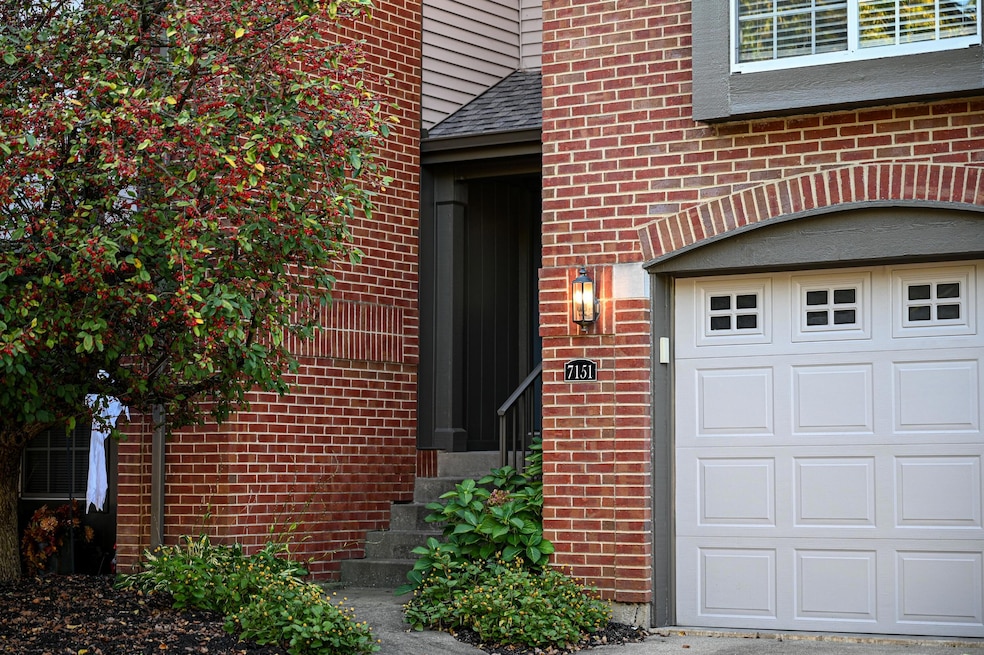
NOT LISTED FOR SALE

Estimated Value: $225,000 - $248,000

2 Beds
2.5 Baths
1,828 Sq Ft
$127/Sq Ft Est. Value

Sale Details

Date Sold: November 26, 2025

Last sale price $230,000 $126 Per Sq Ft

Est. 1% increase in value since last sale

Current estimated payment $1,689 / mo

Highlights

  • Clubhouse
  • Vaulted Ceiling
  • Community Pool
  • Stephens Elementary School Rated A-
  • Transitional Architecture
  • Soaking Tub

About This Home

As of November 2025

The property was pending when submitted to the MLS.

Last Agent to Sell the Property

Carla Antrobus

Keller Williams Realty Service License #280978 Listed on: 11/05/2025

Keller Williams Realty Service

Last Buyer's Agent

Sara Hensley-Newman

Cahill Real Estate Services License #218848

Cahill Real Estate Services

Townhouse Details

Home Type

  • Townhome

Year Built

  • Built in 1991

Lot Details

  • 711 Sq Ft Lot
  • Private Entrance

HOA Fees

  • $265 Monthly HOA Fees

Parking

  • 1 Car Garage
  • Front Facing Garage
  • Garage Door Opener
  • Driveway
  • Off-Street Parking
  • Assigned Parking

Home Design

  • Transitional Architecture
  • Brick Exterior Construction
  • Poured Concrete
  • Shingle Roof

Interior Spaces

  • 1,828 Sq Ft Home
  • 3-Story Property
  • Vaulted Ceiling
  • Ceiling Fan
  • Recessed Lighting
  • Insulated Windows
  • Panel Doors
  • Entrance Foyer
  • Family Room
  • Living Room

Kitchen

  • Electric Range
  • Microwave
  • Dishwasher
  • Disposal

Flooring

  • Carpet
  • Luxury Vinyl Tile

Bedrooms and Bathrooms

  • 2 Bedrooms
  • En-Suite Bathroom
  • Double Vanity
  • Soaking Tub

Schools

  • Stephens Elementary School
  • Camp Ernst Middle School
  • Boone County High School

Utilities

  • Central Air
  • Heating Available
  • Cable TV Available

Listing and Financial Details

  • Assessor Parcel Number 049.09-12-011.03

Community Details

Overview

  • Association fees include association fees, snow removal, trash
  • Rentz Management Association, Phone Number (859) 581-4815

Amenities

  • Clubhouse

Recreation

  • Community Pool
  • Trails
  • Snow Removal

Townhouse Details

Home Type

Townhome

Year Built

Built in 1991

Lot Details

711 Sq Ft Lot

HOA Fees

$265 per month

Parking

1

Listing Details

  • Cooling: Central Air
  • Property Condition: Existing Structure
  • Property Sub Type: Townhouse
  • Lot Size Acres: 0.02
  • Year Built: 1991
  • Lot Size: n/a
  • Ownership: Consumer
  • Directions: I-75 to West on 18 Left on Oakbrook, Right on Cliffview, Right on Cascade Drive.
  • Architectural Style: Transitional
  • Garage Yn: Yes
  • New Construction: No
  • Property Attached Yn: Yes
  • Location Tax Legal Info:Property Attached YN: Yes
  • Location Tax Legal Info:New Construction: No
  • Location Tax Legal Info:Elementary School: Stephens Elementary
  • Location Tax Legal Info:Middle or Junior School: Camp Ernst Middle School
  • Location Tax Legal Info:High School: Boone County High
  • Location Tax Legal Info:Subdivision2: Oakbrook
  • Contract Info:Auction YN: No
  • General Property Description:Half Baths: 1
  • General Property Description:Basement YN2: No
  • General Property Description:Fireplace YN: No
  • General Property Description:Lot Size Dimensions: n/a
  • Appliances Microwave: Yes
  • Cooling:Central Air: Yes
  • Foundation:Poured Concrete: Yes
  • Roof:Shingle: Yes
  • Sewer:Public Sewer: Yes
  • Utilities:Cable Available: Yes
  • Utilities Electric Company: Owen Electric
  • Water Company: Boone County
  • Water Source:Public: Yes
  • Room Details:Family Room YN: Yes
  • Room Details:Formal Dining Rm YN: No
  • General Property Description:Lot Size Acres: 0.0163
  • General Property Description:Living Area: 1828.0
  • General Property Description:Lot Size Square Feet: 711.0
  • Location Tax Legal Info:Tax ID: 049.09-12-011.03
  • Appliances Refrigerators: Yes
  • Levels:Three Or More: Yes
  • Architecture:Transitional: Yes
  • Location Tax Legal Info:Property Sub Type: Townhouse
  • Special Features: None

Interior Features

  • Interior Amenities: Soaking Tub, Entrance Foyer, Double Vanity, Ceiling Fan(s), Multi Panel Doors, Recessed Lighting, Vaulted Ceiling(s)
  • Heating: Electric
  • Levels: Three Or More
  • Property Type: Residential
  • Appliances: Electric Range, Dishwasher, Disposal, Microwave, Refrigerator
  • Full Bathrooms: 2
  • Half Bathrooms: 1
  • Total Bedrooms: 2
  • Fireplace: No
  • Living Area: 1828.0
  • Window Features: Insulated Windows
  • Appliances Dishwasher: Yes
  • Interior Features:Ceiling Fan(s): Yes
  • Interior Features:Double Vanity2: Yes
  • Interior Features:Entrance Foyer2: Yes
  • Interior Features:Multi Panel Doors: Yes
  • Appliances:Electric Range: Yes
  • Interior Features:Vaulted Ceiling(s): Yes
  • Interior Features:Recessed Lighting: Yes
  • Interior Features:Soaking Tub: Yes

Exterior Features

  • Roof: Shingle
  • Construction Type: Brick
  • Foundation Details: Poured Concrete
  • Construction Materials:Brick2: Yes
  • Window Features:Insulated Window(s): Yes

Garage/Parking

  • Attached Garage: No
  • Parking Features: Assigned, Driveway, Garage, Garage Door Opener, Garage Faces Front, Off Street
  • General Property Description:Garage Spaces: 1.0
  • Parking Features:Driveway: Yes
  • Parking Features:Garage5: Yes
  • Parking Features:Garage Door Opener: Yes
  • Parking Features:Garage Faces Front: Yes
  • Parking Features:Off Street2: Yes
  • Parking Features:Assigned: Yes

Utilities

  • Sewer: Public Sewer
  • Water Source: Public
  • Cooling Y N: Yes
  • Heating Yn: Yes
  • Utilities: Cable Available
  • Heating:Electric2: Yes

Condo/Co-op/Association

  • Amenities: Pool, Clubhouse, Trail(s)
  • Association Fee: 265.0
  • Association Fee Frequency: Monthly
  • Association: Yes

Association/Amenities

  • Association Information:Association YN: Yes
  • Association Information:Association Management Name 1: Rentz Management
  • Association Information:Association Management Phone 1: 859-581-4815
  • Association Information:Total Yearly Fees: 3120.0
  • Association Fee Includes:Association Fees: Yes
  • Association Fee Includes:Snow Removal: Yes
  • Association Information:Association Fee: 265.0
  • Association Information:Association Fee Frequency: Monthly
  • Association Fee Includes:Trash: Yes
  • Association Amenities:Clubhouse: Yes
  • Association Amenities:Pool5: Yes
  • Association Amenities:Trail(s): Yes

Fee Information

  • Association Fee Includes: Association Fees, Snow Removal, Trash

Schools

  • Elementary School: Stephens Elementary
  • Junior High Dist: Boone Co Public
  • High School: Boone County High
  • Middle Or Junior School: Camp Ernst Middle School

Lot Info

  • Lot Size Sq Ft: 711.0
  • Zoning Description: Residential

Ownership History

We collect this data history from publicly available records. To have your information removed, we recommend requesting removal directly through your county’s website.

Date Name Owned For Owner Type

Purchase Details

Listed on
Nov 5, 2025
Closed on
Nov 26, 2025
Sold by
Bought by
Seller's Agent
Carla Antrobus
Keller Williams Realty Service
Buyer's Agent
Sara Hensley-Newman
Cahill Real Estate Services
List Price
$230,000
Sold Price
$230,000
Views
1
Current Estimated Value
$232,459

Home Financials for this Owner

Home Financials are based on the most recent Mortgage that was taken out on this home.
Estimated Appreciation
$2,459
Avg. Annual Appreciation
1.88%
Original Mortgage
$195,500
Outstanding Balance
$195,500
Interest Rate
6.19%
Mortgage Type
New Conventional
Estimated Equity
$36,959

Purchase Details

Listed on
Nov 20, 2020
Closed on
Dec 22, 2020
Sold by
Bought by
Seller's Agent
Krista Wilmhoff
Sibcy Cline, REALTORS-Florence
Buyer's Agent
Krista Wilmhoff
Huff Realty - Florence
List Price
$149,900
Sold Price
$138,000
Premium/Discount to List
-$11,900
-7.94%

Home Financials for this Owner

Home Financials are based on the most recent Mortgage that was taken out on this home.
Avg. Annual Appreciation
10.92%
Original Mortgage
$131,100
Interest Rate
2.8%
Mortgage Type
New Conventional

Purchase Details

Closed on
Jan 18, 2017
Sold by
Bought by

Home Financials for this Owner

Home Financials are based on the most recent Mortgage that was taken out on this home.
Original Mortgage
$97,200
Interest Rate
4.13%
Mortgage Type
New Conventional

Purchase Details

Closed on
Aug 24, 2010
Sold by
Bought by

Home Financials for this Owner

Home Financials are based on the most recent Mortgage that was taken out on this home.
Original Mortgage
$89,600
Interest Rate
4.59%
Mortgage Type
New Conventional

Purchase Details

Closed on
Jun 14, 2010
Sold by
Bought by

Purchase Details

Closed on
Mar 1, 2001
Sold by
Bought by

Home Financials for this Owner

Home Financials are based on the most recent Mortgage that was taken out on this home.
Original Mortgage
$90,725
Interest Rate
7.06%
Mortgage Type
New Conventional

Purchase Details

Closed on
Feb 1, 1996
Sold by
Bought by

Home Financials for this Owner

Home Financials are based on the most recent Mortgage that was taken out on this home.
Original Mortgage
$87,900
Interest Rate
7.2%
Mortgage Type
FHA
Source: Public Records
Create a Home Valuation Report for This Property
The Home Valuation Report is an in-depth analysis detailing your home's value as well as a comparison with similar homes in the area

Home Values in the Area

Source: Public Records

Average Home Value in this Area


Source: Public Records

Purchase History

We collect this data history from publicly available records. To have your information removed, we recommend requesting removal directly through your county’s website.

Date Buyer Sale Price Title Company
$230,000 Kentucky Land Title
$138,000 Lawyers Ttl Of Cincinnati In
$138,000 Lawyers Title
$108,000 Prominent Title Agency Llc
$112,000 Stewart Title Company
$95,500 --
$90,000 --
Source: Public Records

Mortgage History

We collect this data history from publicly available records. To have your information removed, we recommend requesting removal directly through your county’s website.

Date Status Borrower Loan Amount
Open $195,500
Previous Owner $131,100
Previous Owner $97,200
Previous Owner $89,600
Previous Owner $90,725
Previous Owner $87,900
Source: Public Records

Property History

We collect this data history from publicly available records. To have your information removed, we recommend requesting removal directly through your county’s website.

Date Event Price List to Sale Price per Sq Ft Prior Sale
11/26/2025 11/26/25 Sold $230,000 0.0% $126 / Sq Ft
11/05/2025 11/05/25 Pending -- -- --
11/05/2025 11/05/25 For Sale $230,000 +66.7% $126 / Sq Ft
12/22/2020 12/22/20 Sold $138,000 -7.9% -- View Prior Sale
11/21/2020 11/21/20 Pending -- -- --
11/20/2020 11/20/20 For Sale $149,900 -- --
Source: Northern Kentucky Multiple Listing Service

Tax History

We collect this data history from publicly available records. To have your information removed, we recommend requesting removal directly through your county’s website.

Year Tax Paid Tax Assessment Tax Assessment Total Assessment is a certain percentage of the fair market value that is determined by local assessors to be the total taxable value of land and additions on the property. Land Improvement
2025 $2,113 $190,000 $0 $190,000
2024 $1,529 $138,000 $0 $138,000
2023 $1,508 $138,000 $0 $138,000
2022 $1,515 $138,000 $0 $138,000
2021 $1,593 $138,000 $0 $138,000
2020 $1,209 $108,000 $0 $108,000
2019 $1,219 $108,000 $0 $108,000
2018 $1,253 $112,000 $0 $112,000
2017 $1,230 $112,000 $0 $112,000
2015 $1,187 $112,000 $0 $112,000
2013 -- $112,000 $0 $112,000
Source: Public Records

Agents Affiliated with this Home

  • Section Image
  • Section Image
See All Agents

Map

Source: Northern Kentucky Multiple Listing Service

MLS Number: 637749

Northern Kentucky Multiple Listing Service

APN: 049.09-12-011.03

Your Personal Tour Guide

Ask me questions while you tour the home.