
Dana Felt
Responds Quickly
Keller Williams Realty Devon-Wayne
(610) 897-0828
47 Total Sales
3 in Upper Darby
$100K - $369K Price Range

Estimated Value: $164,136
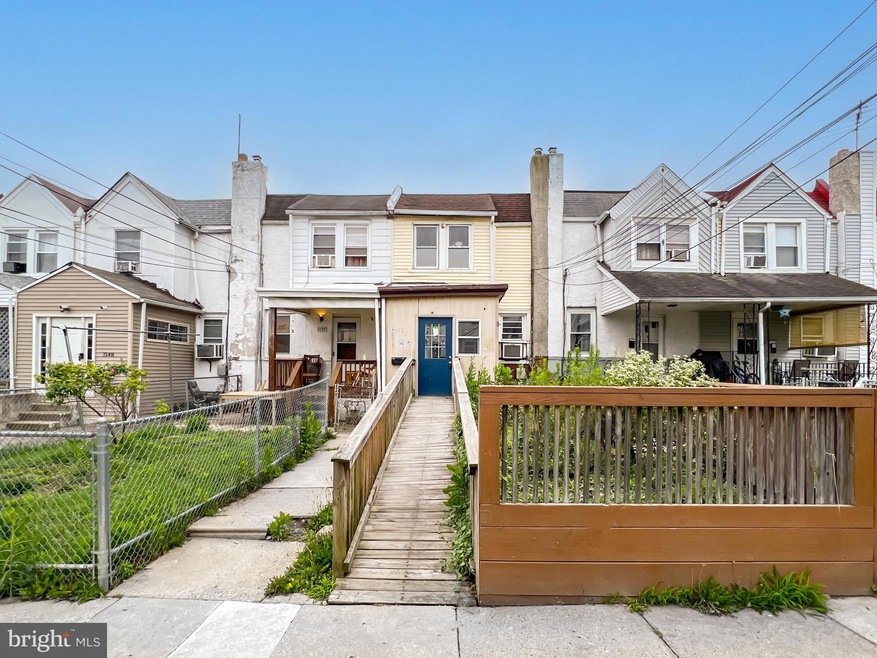
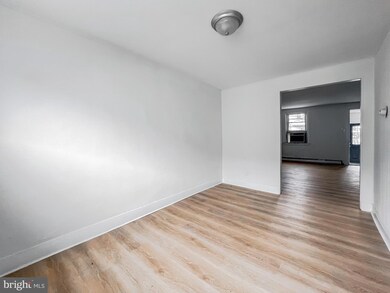
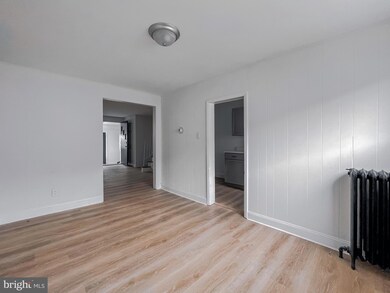
Welcome to this charming home in Upper Darby, Pennsylvania! This delightful property boasts a recently updated kitchen and bath, ensuring modern comfort and style. With 3 spacious bedrooms and an abundance of natural light throughout, this residence offers a warm and inviting atmosphere for you to call home.
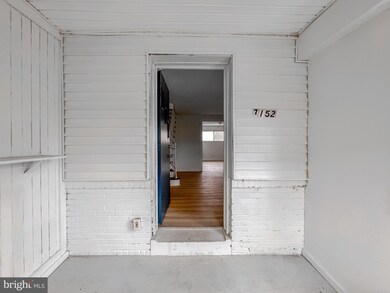
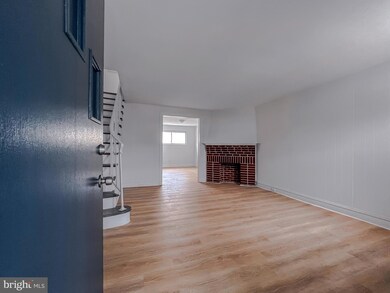
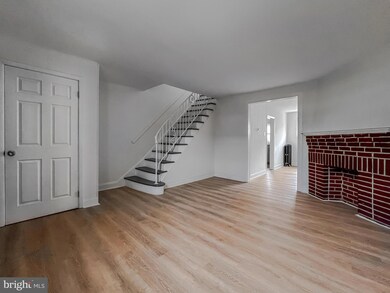
As you step inside, you'll be greeted by the bright and airy living spaces, thanks to the large windows that allow sunlight to fill the rooms. The open floor plan seamlessly connects the living room, dining area, and kitchen, creating a perfect flow for everyday living and entertaining. The renovated kitchen is a true highlight of this home, featuring sleek countertops, contemporary cabinetry, and state-of-the-art stainless steel appliances. Whether you're a culinary enthusiast or enjoy hosting gatherings, this kitchen is sure to impress. The bedrooms offer ample space for relaxation and privacy. Each room features generous closet space and large windows, allowing for plenty of natural light. The updated bathroom showcases modern fixtures. Situated in Upper Darby, this home benefits from its prime location, close to local amenities, schools, parks, and transportation options. Enjoy the charm of a residential neighborhood while still being within easy reach of urban conveniences. Don't miss the opportunity to make this light-filled residence your own. Schedule a showing today and envision yourself living in this updated and inviting home in Upper Darby, PA!
Last Agent to Sell the Property
(610) 520-0100 info@mainlinekw.com Keller Williams Main Line Brokerage Phone: 6105200100 License #RS332757 Listed on: 06/23/2023
Co-Listed By
(610) 520-0100 info@mainlinekw.com Keller Williams Main Line Brokerage Phone: 6105200100 License #RS311481
We collect this data history from publicly available records. To have your information removed, we recommend requesting removal directly through your county’s website.
Dana Felt
Keller Williams Realty Devon-Wayne
(610) 897-0828
47 Total Sales
3 in Upper Darby
$100K - $369K Price Range
Niall McCall
Vylla Home
(484) 806-1249
59 Total Sales
2 in Upper Darby
$112K - $175K Price Range
Patrick Joos
Keller Williams Real Estate-Blue Bell
(267) 903-7014
152 Total Sales
3 in Upper Darby
$154K - $360K Price Range
Len De Finis
Home Solutions Realty Group
(856) 249-3126
62 Total Sales
1 in Upper Darby
$325,000 Price
Dorothea J. Neverson
RE/MAX Access
(856) 543-2978
71 Total Sales
1 in Upper Darby
$195,000 Price
Thomas Greer
Keller Williams Real Estate - Newtown
(484) 592-4691
119 Total Sales
1 in Upper Darby
$185,000 Price
We collect this data history from publicly available records. To have your information removed, we recommend requesting removal directly through your county’s website.
| Date | Event | Price | List to Sale | Price per Sq Ft |
|---|---|---|---|---|
| 08/30/2023 08/30/23 | Sold | $145,000 | -6.5% | $136 / Sq Ft |
| 07/27/2023 07/27/23 | Pending | -- | -- | -- |
| 06/28/2023 06/28/23 | Price Changed | $154,999 | -3.1% | $146 / Sq Ft |
| 06/23/2023 06/23/23 | For Sale | $159,900 | -- | $150 / Sq Ft |
We collect this data history from publicly available records. To have your information removed, we recommend requesting removal directly through your county’s website.
| Year | Tax Paid | Tax Assessment Tax Assessment Total Assessment is a certain percentage of the fair market value that is determined by local assessors to be the total taxable value of land and additions on the property. | Land | Improvement |
|---|---|---|---|---|
| 2026 | $2,850 | $64,160 | $13,810 | $50,350 |
| 2025 | $2,713 | $64,160 | $13,810 | $50,350 |
| 2024 | $2,713 | $64,160 | $13,810 | $50,350 |
| 2023 | $2,688 | $64,160 | $13,810 | $50,350 |
| 2022 | $2,616 | $64,160 | $13,810 | $50,350 |
| 2021 | $3,527 | $64,160 | $13,810 | $50,350 |
| 2020 | $2,529 | $39,090 | $12,550 | $26,540 |
| 2019 | $2,484 | $39,090 | $12,550 | $26,540 |
| 2018 | $2,456 | $39,090 | $0 | $0 |
| 2017 | $2,392 | $39,090 | $0 | $0 |
| 2016 | $219 | $39,090 | $0 | $0 |
| 2015 | $219 | $39,090 | $0 | $0 |
| 2014 | $219 | $39,090 | $0 | $0 |
Seller's Agent in 2023
Brian Griffin
Keller Williams Main Line
(484) 557-0835
172 Total Sales
Seller Co-Listing Agent in 2023
Erica Deuschle
Keller Williams Main Line
(610) 608-2570
1,476 Total Sales
MO
Buyer's Agent in 2023
Marni O'Riordan
Keller Williams Realty Devon-Wayne
14 Total Sales
Source: Bright MLS
MLS Number: PADE2048974
APN: 16-02-01863-00
Disclaimer: Certain information contained herein is derived from information provided by parties other than Homes.com. All information provided is deemed reliable, but is not guaranteed to be accurate and should be independently verified.
The data relating to real estate for sale on this website appears in part through the BRIGHT Internet Data Exchange program, a voluntary cooperative exchange of property listing data between licensed real estate brokerage firms, and is provided by BRIGHT through a licensing agreement.
Listing information is from various brokers who participate in the Bright MLS IDX program and not all listings may be visible on the site.
The property information being provided on or through the website is for the personal, non-commercial use of consumers and such information may not be used for any purpose other than to identify prospective properties consumers may be interested in purchasing.
Some properties which appear for sale on the website may no longer be available because they are for instance, under contract, sold or are no longer being offered for sale.
Property information displayed is deemed reliable but is not guaranteed.
Copyright 2026 Bright MLS, Inc.
Ask me questions while you tour the home.