NOT LISTED FOR SALE

7157 Steeplechase Way Unit 43 Lansing, MI 48917

4 Beds
3 Baths
2,312 Sq Ft
1997 Built

Sale Details

Date Sold: November 22, 2023

Last sale price $359,000 $155 Per Sq Ft

2 Days on Market

Highlights

  • Main Floor Primary Bedroom
  • Bonus Room
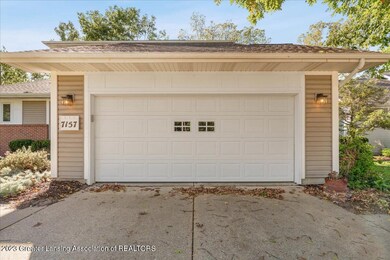
  • 2 Car Attached Garage
  • Leon W. Hayes Middle School Rated A-
  • High Ceiling
  • Eat-In Kitchen

About This Home

As of November 2023

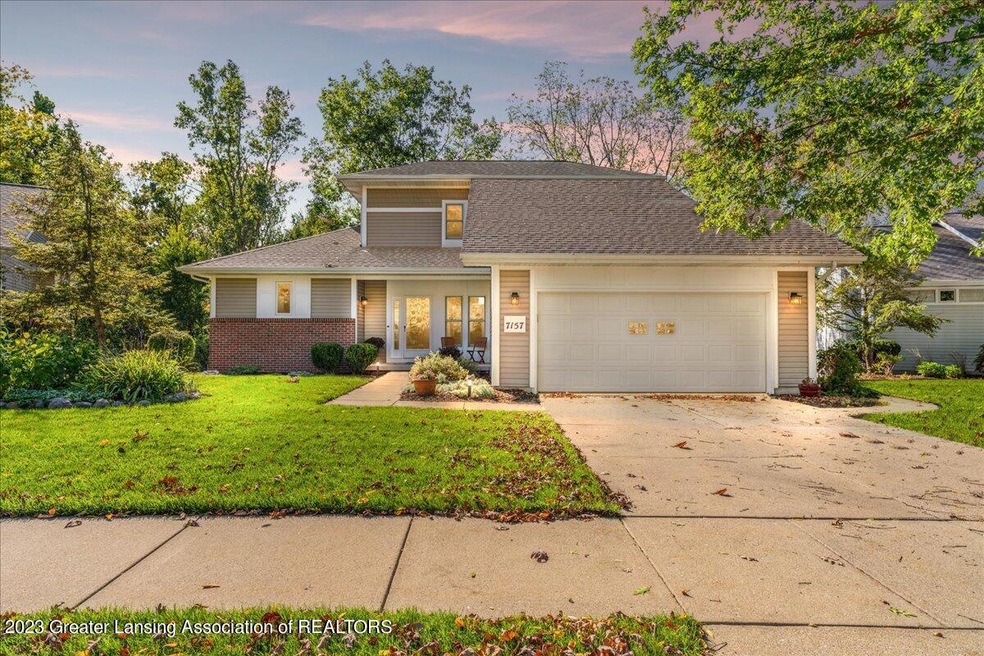
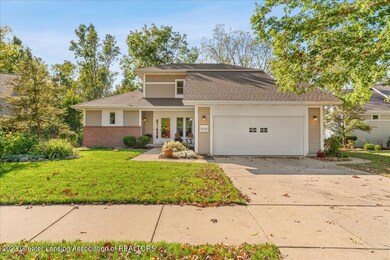
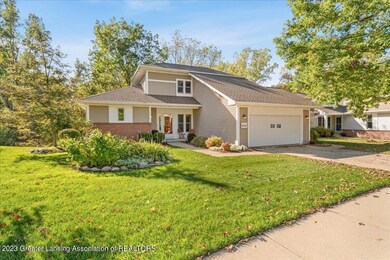
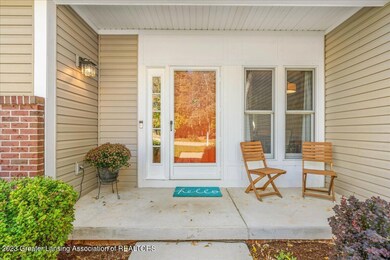
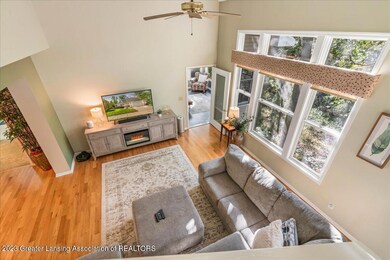
This four bedroom, three bath condo boasts tall high ceilings in the living room, giving it a grand feel. The basement sitting room has a gas fireplace great for cozy evenings by the fire. Main level primary bedroom is complete with walk-in closet and full bath. All of the bedrooms boast large closets. Wonderfully landscaped yard with front porch and covered deck. Schedule your showing today!

Last Agent to Sell the Property

Myles Shephard

Pinnacle Realty Company License #6502432244 Listed on: 10/12/2023

Property Details

Home Type

  • Condominium

Est. Annual Taxes

  • $3,891

Year Built

  • Built in 1997

HOA Fees

  • $388 Monthly HOA Fees

Parking

  • 2 Car Attached Garage

Home Design

  • Vinyl Siding

Interior Spaces

  • 2-Story Property
  • High Ceiling
  • Gas Fireplace
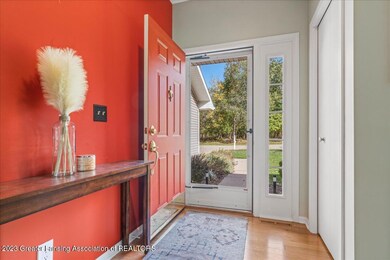
  • Entrance Foyer
  • Family Room
  • Living Room
  • Dining Room
  • Bonus Room
  • Utility Room

Kitchen

  • Eat-In Kitchen
  • Gas Oven
  • Gas Range
  • Microwave
  • Dishwasher
  • Disposal

Bedrooms and Bathrooms

  • 4 Bedrooms
  • Primary Bedroom on Main

Laundry

  • Laundry Room
  • Laundry on main level

Finished Basement

  • Walk-Out Basement
  • Fireplace in Basement
  • Bedroom in Basement

Utilities

  • Forced Air Heating and Cooling System
  • Heating System Uses Natural Gas

Community Details

Overview

  • Association fees include snow removal, lawn care
  • Morgan Creek Condo Association
  • Morgan Creek Subdivision
  • On-Site Maintenance

Recreation

  • Snow Removal

Property Details

Home Type

Condominium

Est. Annual Taxes

$3,891

Year Built

Built in 1997

HOA Fees

$388 per month

Parking

2

Listing Details

  • Property Sub Type: Condominium
  • Property Type: Residential
  • Year Built: 1997
  • Above Grade Finished Sq Ft: 1712.0
  • Architectural Style: Site Condo
  • General Property Info:Lot Size Dimensions: 0
  • General Property Info:Reserved Items: No
  • General Property Info:Above Grade Finished Area: 1712.0
  • General Property Info:Level 2 Finished Area: 480.0
  • General Property Info:Level 1 Finished Area: 1232.0
  • General Property Info:Total Livable Area: 2312.0
  • Architectural Style:Site Condo: Yes
  • Special Features: None

Interior Features

  • Basement: Finished, Walk-Out Access
  • Heating: Forced Air, Natural Gas
  • Interior Amenities: Eat-in Kitchen, Entrance Foyer, High Ceilings
  • Total Bedrooms: 4
  • Bedroom 2 Level: Second
  • Dining Room Level: First
  • Living Room Level: First
  • Levels: Two
  • Fireplaces: 1
  • Bedroom 3 Level: Basement
  • Bedroom 4 Level: Basement
  • Bonus Room Level: Second
  • Family Room Level: Basement
  • Laundry Level: First
  • Utility Room Level: Basement
  • Full Bathrooms: 3
  • Below Grade Sq Ft: 600.0
  • Fireplace Features: Gas, Basement
  • Fireplaces: 1
  • Fireplace: Yes
  • Living Area: 2312.0
  • Baths:_pound_Full Baths 2: 1
  • Baths:_pound_Full Baths 1: 1
  • Baths:_pound_Full Baths B: 1
  • Rooms:Bedroom 2: Yes
  • Rooms:Bedroom 3: Yes
  • Rooms:Dining Room2: Yes
  • Rooms:Kitchen2: Yes
  • Rooms:Kitchen Level2: First
  • Rooms:Living Room2: Yes
  • Rooms:Primary Bedroom2: Yes
  • Primary Bedroom Level: First
  • Laundry Features:Main Level: Yes
  • Levels:Two2: Yes
  • Rooms:Family Room2: Yes
  • Appliances Dishwasher: Yes
  • Interior Features:Entrance Foyer: Yes
  • Percent Basement Finished: Yes
  • Basement:Walk-Out Access: Yes
  • Rooms:Bedroom 4: Yes
  • Rooms:Laundry2: Yes
  • Laundry Features:Laundry Room: Yes
  • Interior Features:Eat-in Kitchen: Yes
  • Appliances:Gas Range: Yes
  • Interior Features:High Ceilings: Yes
  • Rooms:Bonus Room: Yes
  • Appliances:Gas Oven: Yes
  • Fireplace Features:Basement4: Yes
  • General Property Info:SqFt - Basement: 1232.0
  • Fireplace Features:Gas5: Yes

Exterior Features

  • Home Warranty: No
  • Construction Type: Vinyl Siding
  • Exterior:Vinyl Siding: Yes

Garage/Parking

  • Parking Features: Attached, Garage
  • Parking Features Garage Spaces: 2.0
  • Attached Garage: Yes
  • Garage Spaces: 2.0
  • Parking Features:Attached: Yes
  • Parking Features:Garage2: Yes

Utilities

  • Sewer: Public Sewer
  • Appliances: Disposal, Gas Oven, Microwave, Refrigerator, Gas Range, Dishwasher
  • Cooling: Central Air
  • LaundryFeatures: Laundry Room, Main Level
  • Water Source: Public
  • Cooling Y N: Yes
  • Heating Yn: Yes
  • Heating:Forced Air: Yes
  • Heating:Natural Gas: Yes
  • Appliances Microwave: Yes
  • Appliances Refrigerators: Yes
  • Sewer:Public Sewer: Yes
  • Cooling:Central Air: Yes

Condo/Co-op/Association

  • Association Fee: 388.0
  • Association Fee Frequency: Monthly
  • Association Name: Morgan Creek Condo
  • Association Amenities: Landscaping, Maintenance Grounds, Maintenance Structure, Snow Removal, Trash
  • Association: Yes

Association/Amenities

  • Location Legal Info:Association Fee: 388.0
  • Location Legal Info:Association Name: Morgan Creek Condo
  • Location Legal Info:Association Fee Frequency: Monthly
  • Association Amenities:Landscaping: Yes
  • Association Amenities:Snow Removal2: Yes
  • Association Amenities:Maintenance Grounds: Yes
  • Association Amenities:Maintenance Structure: Yes
  • Association Amenities:Trash2: Yes

Fee Information

  • Association Fee Includes: Snow Removal, Lawn Care
  • Fee Includes:Lawn Care: Yes
  • Fee Includes:Snow Removal: Yes

Schools

  • Junior High Dist: Grand Ledge

Lot Info

  • Lot Size: 0
  • Location Legal Info:Real Estate Owned: No
  • Land Acreage:None27: Yes

Tax Info

  • Tax Carrier Route: 8852
  • Tax Annual Amount: 3891.0
  • Tax Info:Taxable Value: 156300.0
  • Tax Info:State Eq Value: 156300.0
Create a Home Valuation Report for This Property
The Home Valuation Report is an in-depth analysis detailing your home's value as well as a comparison with similar homes in the area

Home Values in the Area

Source: Public Records

Average Home Value in this Area


Source: Public Records

Property History

We collect this data history from publicly available records. To have your information removed, we recommend requesting removal directly through your county’s website.

Date Event Price List to Sale Price per Sq Ft Prior Sale
11/22/2023 11/22/23 Sold $359,000 +2.9% $155 / Sq Ft
10/14/2023 10/14/23 Pending -- -- --
10/12/2023 10/12/23 For Sale $349,000 -7.4% $151 / Sq Ft
07/22/2022 07/22/22 Sold $377,000 0.0% $163 / Sq Ft View Prior Sale
07/22/2022 07/22/22 Pending -- -- --
07/22/2022 07/22/22 For Sale $377,000 -- $163 / Sq Ft
Source: Greater Lansing Association of Realtors®

Agents Affiliated with this Home

  • Section Image
See All Agents

Map

Source: Greater Lansing Association of Realtors®

MLS Number: 276624

Greater Lansing Association of Realtors®
Your Personal Tour Guide

Ask me questions while you tour the home.