
David Taylor
McColly Real Estate
(219) 213-9226
251 Total Sales
48 in Winfield
$172K - $1.4M Price Range
Estimated Value: $514,263
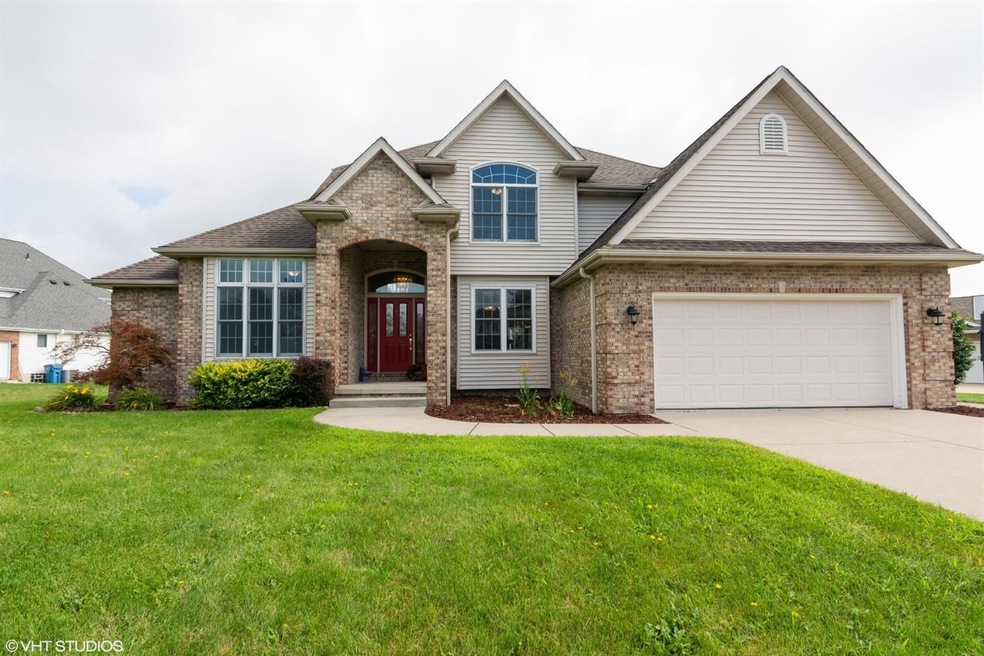
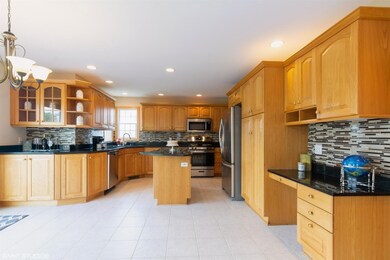
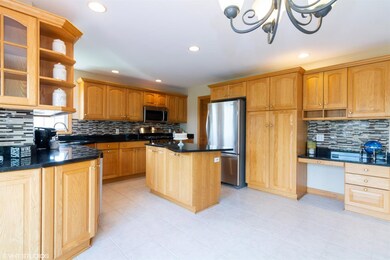
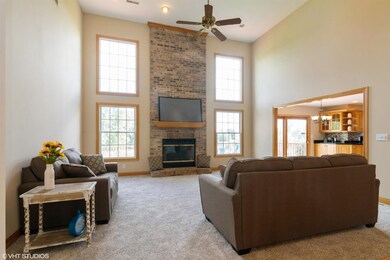
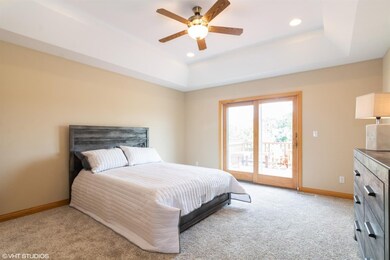
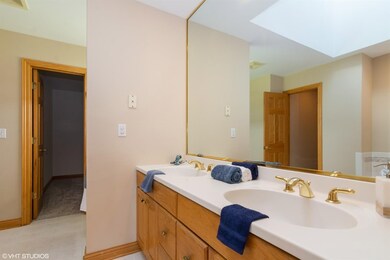
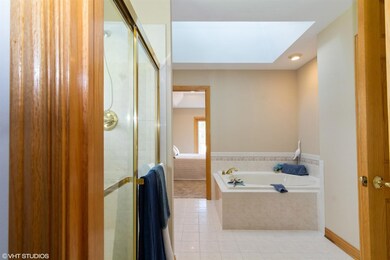
This is a Fannie Mae HomePath home. Welcome to Country Meadows. Here it is a spectacular two story home just waiting for it's new owner! Four large bedrooms, main floor main bedroom with attached bath and walk in closet. Formal dining room with plenty of built ins, huge eat in kitchen with brand new stove, dishwasher and microhood stainless steel! Beautiful black granite countertops and new backsplash. Library just off the front door for that needed office space. New paint and new carpet make this move in ready. Mud/laundry room on main floor right off the two and half car garage. Full basement for even more space to finish. WAIT there is more watch the beautiful sunset off the lake on the giant back deck which has recently been redone. Don't miss this beauty.
Last Agent to Sell the Property
Dream Team Agents, LLC License #RB14036612 Listed on: 08/20/2020
We collect this data history from publicly available records. To have your information removed, we recommend requesting removal directly through your county’s website.
David Taylor
McColly Real Estate
(219) 213-9226
251 Total Sales
48 in Winfield
$172K - $1.4M Price Range
Cindy Malmquist
Key Realty Indiana, LLC
(219) 245-2035
45 Total Sales
1 in Winfield
$329,900 Price
Nick Scalise
Listing Leaders
(219) 245-7059
236 Total Sales
1 in Winfield
$355,000 Price
Anna Steuer
Realty Executives Premier
(219) 312-4246
78 Total Sales
2 in Winfield
$155K - $215K Price Range
Susan Mender
Listing Leaders MVPs
(269) 231-8675
312 Total Sales
7 in Winfield
$65K - $459K Price Range
Renee Egnatz
(219) 533-3872
133 Total Sales
1 in Winfield
$449,900 Price
We collect this data history from publicly available records. To have your information removed, we recommend requesting removal directly through your county’s website.
| Date | Buyer | Sale Price | Title Company |
|---|---|---|---|
| $257,599 | None Available | ||
| Joveski Saso | -- | First Title & Escrow |
We collect this data history from publicly available records. To have your information removed, we recommend requesting removal directly through your county’s website.
| Date | Status | Borrower | Loan Amount |
|---|---|---|---|
| Previous Owner | $60,000 | ||
| Previous Owner | Joveski Saso | $323,100 |
We collect this data history from publicly available records. To have your information removed, we recommend requesting removal directly through your county’s website.
| Date | Event | Price | List to Sale | Price per Sq Ft |
|---|---|---|---|---|
| 09/24/2020 09/24/20 | Sold | $359,000 | 0.0% | $146 / Sq Ft |
| 08/25/2020 08/25/20 | Pending | -- | -- | -- |
| 08/20/2020 08/20/20 | For Sale | $359,000 | -- | $146 / Sq Ft |
We collect this data history from publicly available records. To have your information removed, we recommend requesting removal directly through your county’s website.
| Year | Tax Paid | Tax Assessment Tax Assessment Total Assessment is a certain percentage of the fair market value that is determined by local assessors to be the total taxable value of land and additions on the property. | Land | Improvement |
|---|---|---|---|---|
| 2025 | $5,266 | $522,200 | $77,400 | $444,800 |
| 2024 | $12,687 | $482,100 | $77,400 | $404,700 |
| 2023 | $5,234 | $469,900 | $77,400 | $392,500 |
| 2022 | $5,234 | $466,500 | $77,400 | $389,100 |
| 2021 | $4,361 | $389,700 | $77,400 | $312,300 |
| 2020 | $7,476 | $351,100 | $77,400 | $273,700 |
| 2019 | $4,452 | $354,600 | $77,400 | $277,200 |
| 2018 | $4,656 | $348,400 | $77,400 | $271,000 |
| 2017 | $5,038 | $350,800 | $77,400 | $273,400 |
| 2016 | $4,193 | $336,100 | $65,500 | $270,600 |
| 2014 | $3,778 | $320,300 | $65,500 | $254,800 |
| 2013 | $3,825 | $318,600 | $65,500 | $253,100 |
Seller's Agent in 2020
Valarie Kubacki
Dream Team Agents, LLC
(219) 405-0577
234 Total Sales
Source: Northwest Indiana Association of REALTORS®
MLS Number: GNR480234
APN: 45-17-05-328-017.000-047
Disclaimer: Certain information contained herein is derived from information provided by parties other than Homes.com. All information provided is deemed reliable, but is not guaranteed to be accurate and should be independently verified.
All data is obtained from various sources and may not have been verified by broker or MLS GRID. Supplied Open House Information is subject to change without notice. All information should be independently reviewed and verified for accuracy. Properties may or may not be listed by the office/agent presenting the information. Some IDX listings have been excluded from this website. Copyright 2026 Multiple Listing Service of the Northwest Indiana Realtors Association Multiple Listing Service (NIRA MLS). All rights reserved. IDX information is provided exclusively for personal, non-commercial use, and may not be used for any purpose other than to identify prospective properties consumers may be interested in purchasing. Information is deemed reliable but not guaranteed.
Listings courtesy of Northwest Indiana Association of REALTORS® as distributed by MLS GRID.
Based on information submitted to the MLS GRID
Ask me questions while you tour the home.