
Katie Tschetter
ERA American Real Estate
(701) 699-4061
103 Total Sales
13 in Williston
$45K - $445K Price Range


Estimated Value: $301,830
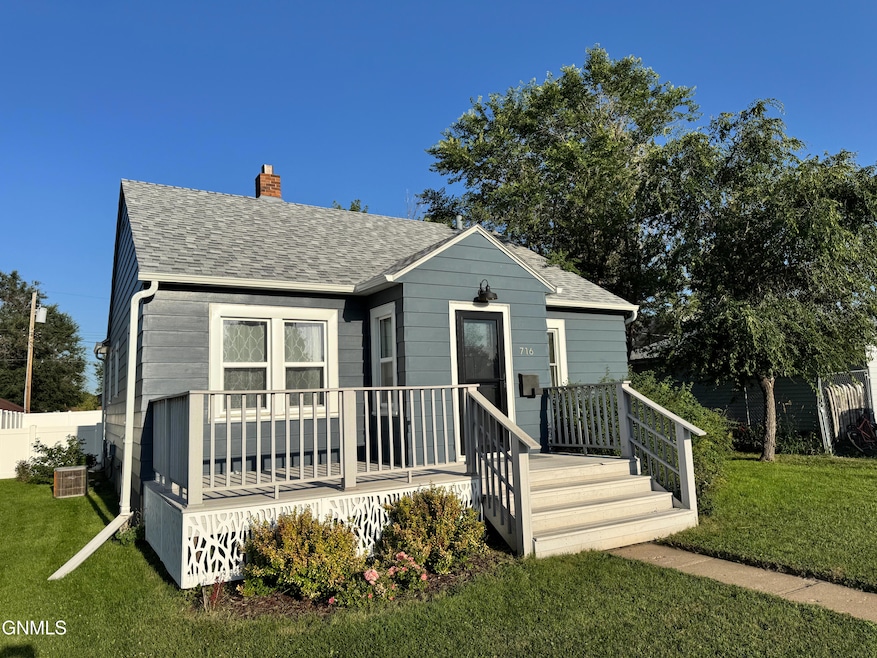
Charming Updated Home Close to Downtown
Welcome to your dream home! This beautifully updated 2-bedroom, 2-bathroom residence is perfectly situated just a stone's throw from downtown, offering convenience and modern living in one.
Step inside to discover a spacious and modern kitchen equipped with a gas stove, perfect for culinary enthusiasts. The stunning original hardwood floors add character and warmth throughout the home. Enjoy the peace of mind that comes with updated windows, enhancing energy efficiency and allowing for abundant natural light.
This home features a 200 amp electrical service, ensuring you have all the power you need for your modern lifestyle. Maintenance updates also include new shingles and an updated furnace, ensuring comfort and reliability for years to come.
The exterior of the property boasts a private, fenced yard—a perfect oasis for relaxation and entertaining. Enjoy the concrete patio that provides ample space for outdoor gatherings, while the beautifully landscaped yard features garden boxes and a quaint shed. A delightful grapevine adds a touch of charm and greenery to your outdoor space.
Don't miss this incredible opportunity to own a piece of paradise close to downtown. Schedule your showing today and make this beautiful home yours!
We collect this data history from publicly available records. To have your information removed, we recommend requesting removal directly through your county’s website.
Katie Tschetter
ERA American Real Estate
(701) 699-4061
103 Total Sales
13 in Williston
$45K - $445K Price Range
Terri Linderman
Weichert, Realtors - Providence Properties
(701) 248-7833
5 Total Sales
1 in Williston
$289,900 Price
Sharlo Halvorson
Realty One Group Caliber
(701) 203-9562
109 Total Sales
80 in Williston
$40K - $494K Price Range
Carla Kemp
REAL
(701) 436-9909
156 Total Sales
153 in Williston
$38K - $1.9M Price Range
Erik Peterson
Proven Realty, LLC brokered by eXp Realty
(701) 969-5591
123 Total Sales
43 in Williston
$5K - $6.3M Price Range
Michelle De Koekkoek
Weichert, Realtors - Providence Properties
(701) 543-6448
84 Total Sales
15 in Williston
$55K - $495K Price Range
We collect this data history from publicly available records. To have your information removed, we recommend requesting removal directly through your county’s website.
| Date | Buyer | Sale Price | Title Company |
|---|---|---|---|
| $150,000 | Nd Guaranty & Title Co | ||
| -- | None Available | ||
| $88,000 | None Available | ||
| -- | None Available |
We collect this data history from publicly available records. To have your information removed, we recommend requesting removal directly through your county’s website.
| Date | Status | Borrower | Loan Amount |
|---|---|---|---|
| Open | $174,400 | ||
| Closed | $147,283 |
We collect this data history from publicly available records. To have your information removed, we recommend requesting removal directly through your county’s website.
| Date | Event | Price | List to Sale | Price per Sq Ft | Prior Sale |
|---|---|---|---|---|---|
| 10/22/2025 10/22/25 | Sold | -- | -- | -- | |
| 09/03/2025 09/03/25 | Pending | -- | -- | -- | |
| 08/28/2025 08/28/25 | For Sale | $310,000 | -- | $199 / Sq Ft | |
| 08/31/2017 08/31/17 | Sold | -- | -- | -- | View Prior Sale |
We collect this data history from publicly available records. To have your information removed, we recommend requesting removal directly through your county’s website.
| Year | Tax Paid | Tax Assessment Tax Assessment Total Assessment is a certain percentage of the fair market value that is determined by local assessors to be the total taxable value of land and additions on the property. | Land | Improvement |
|---|---|---|---|---|
| 2025 | $462 | $87,540 | $19,665 | $67,875 |
| 2024 | $1,510 | $89,225 | $19,665 | $69,560 |
| 2023 | $1,927 | $88,450 | $0 | $0 |
| 2022 | $1,695 | $72,440 | $0 | $0 |
| 2021 | $1,791 | $78,700 | $19,665 | $59,035 |
| 2020 | $1,768 | $78,400 | $19,650 | $58,750 |
| 2019 | $1,470 | $67,350 | $14,150 | $53,200 |
| 2018 | $1,192 | $66,850 | $8,850 | $58,000 |
| 2017 | $1,111 | $61,750 | $5,300 | $56,450 |
| 2016 | $1,159 | $78,300 | $5,300 | $73,000 |
| 2012 | -- | $38,650 | $2,650 | $36,000 |
K
Seller's Agent in 2025
Kari Donner
Donner Realty
(701) 580-3234
154 Total Sales
A
Buyer's Agent in 2025
Amber Fahrnkopf
Century 21 Morrison Realty
(701) 204-8811
20 Total Sales
Source: Bismarck Mandan Board of REALTORS®
MLS Number: 4021462
APN: 01-420-00-25-77-500
Ask me questions while you tour the home.