
Tiffany Bafford
Cutler Real Estate
(234) 239-8825
114 Total Sales
1 in Pickerington
$383,414 Price


Estimated Value: $406,000 - $427,000
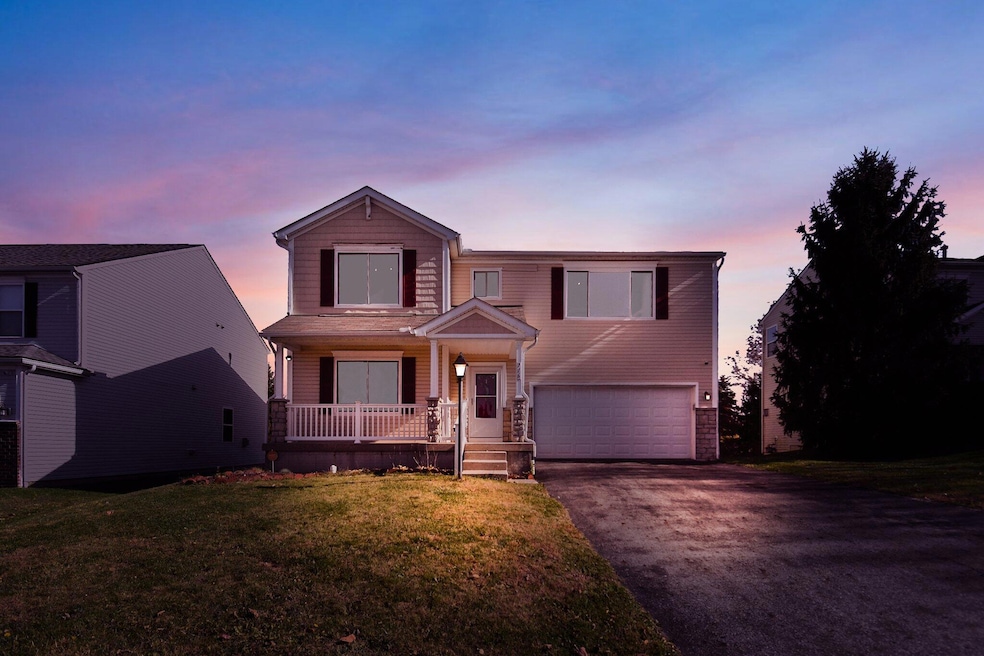
Nestled in the heart of Pickerington, this enchanting two-story home is a perfect blend of comfort and classic charm. Boasting a new roof installed in 2019 and new windows added in 2020, this residence stands as a testament to both style and structural integrity. The 4 bedrooms and 2.5 baths offer a spacious and versatile living space for families or individuals seeking a cozy haven. The tastefully designed interior features a seamless flow between the living room, kitchen, and dining areas, creating an inviting atmosphere for gatherings. With its meticulously maintained exterior, this home is a true gem, providing a perfect retreat.
Last Agent to Sell the Property
e-Merge Real Estate License #2022006284 Listed on: 11/17/2023
Last Buyer's Agent
Tara Khanal
Fathom Realty Ohio
We collect this data history from publicly available records. To have your information removed, we recommend requesting removal directly through your county’s website.
Tiffany Bafford
Cutler Real Estate
(234) 239-8825
114 Total Sales
1 in Pickerington
$383,414 Price
Kimberly Russell
RE/MAX ONE
(234) 239-9060
53 Total Sales
3 in Pickerington
$350K - $415K Price Range
Katrina Judd
Howard Hanna Real Estate Svcs
(380) 888-2543
335 Total Sales
9 in Pickerington
$208K - $564K Price Range
Brian Phillips
RE/MAX Town Center
(380) 777-7957
77 Total Sales
2 in Pickerington
$410K - $645K Price Range
Lance Gordon
Plum Tree Realty
(380) 800-5760
41 Total Sales
1 in Pickerington
$425,000 Price
Mindy Moll
Key Realty
(380) 208-0474
86 Total Sales
2 in Pickerington
$339K - $460K Price Range
We collect this data history from publicly available records. To have your information removed, we recommend requesting removal directly through your county’s website.
| Date | Buyer | Sale Price | Title Company |
|---|---|---|---|
| $360,000 | Northwest Advantage Title | ||
| Smith Tamara L | $127,300 | Premium Title Services | |
| Hs Bank Usa Na | $135,000 | Attorney | |
| Williams Keith | $175,000 | Talon Box-Commerce | |
| Andrews Terry E | -- | None Available | |
| Centex Homes | -- | None Available |
We collect this data history from publicly available records. To have your information removed, we recommend requesting removal directly through your county’s website.
| Date | Status | Borrower | Loan Amount |
|---|---|---|---|
| Open | $200,000 | ||
| Previous Owner | Smith Tamara L | $124,992 | |
| Previous Owner | Williams Keith | $140,000 |
We collect this data history from publicly available records. To have your information removed, we recommend requesting removal directly through your county’s website.
| Date | Event | Price | List to Sale | Price per Sq Ft | Prior Sale |
|---|---|---|---|---|---|
| 01/08/2024 01/08/24 | Sold | $360,000 | -2.7% | $138 / Sq Ft | |
| 12/02/2023 12/02/23 | Price Changed | $369,900 | -2.6% | $142 / Sq Ft | |
| 11/17/2023 11/17/23 | For Sale | $379,900 | +198.4% | $146 / Sq Ft | |
| 06/14/2013 06/14/13 | Sold | $127,299 | -7.8% | $49 / Sq Ft | View Prior Sale |
| 05/15/2013 05/15/13 | Pending | -- | -- | -- | |
| 01/31/2013 01/31/13 | For Sale | $138,000 | -- | $53 / Sq Ft |
We collect this data history from publicly available records. To have your information removed, we recommend requesting removal directly through your county’s website.
| Year | Tax Paid | Tax Assessment Tax Assessment Total Assessment is a certain percentage of the fair market value that is determined by local assessors to be the total taxable value of land and additions on the property. | Land | Improvement |
|---|---|---|---|---|
| 2025 | $13,003 | $118,940 | $22,910 | $96,030 |
| 2024 | $13,003 | $105,630 | $13,170 | $92,460 |
| 2023 | $5,102 | $105,630 | $13,170 | $92,460 |
| 2022 | $5,118 | $105,630 | $13,170 | $92,460 |
| 2021 | $4,686 | $82,310 | $11,450 | $70,860 |
| 2020 | $4,738 | $82,310 | $11,450 | $70,860 |
| 2019 | $4,768 | $82,310 | $11,450 | $70,860 |
| 2018 | $3,845 | $65,280 | $11,450 | $53,830 |
| 2017 | $3,850 | $57,820 | $9,970 | $47,850 |
| 2016 | $3,832 | $57,820 | $9,970 | $47,850 |
| 2015 | $3,777 | $53,890 | $9,970 | $43,920 |
| 2014 | $3,734 | $53,890 | $9,970 | $43,920 |
| 2013 | $3,734 | $63,680 | $9,970 | $53,710 |
DS
Seller's Agent in 2024
Deborah Smith
E-Merge
(614) 586-5881
6 Total Sales
TK
Buyer's Agent in 2024
Tara Khanal
Fathom Realty Ohio
AB
Seller's Agent in 2013
Aaron Brailer
RealHome Services andSolutions
(888) 876-3372
602 Total Sales
Buyer's Agent in 2013
Buffie Patterson
Eden Regento Real Estate Consultants
(614) 325-1544
94 Total Sales
Source: Columbus and Central Ohio Regional MLS
MLS Number: 223037641
APN: 04-10752-300
Disclaimer: Certain information contained herein is derived from information provided by parties other than Homes.com. All information provided is deemed reliable, but is not guaranteed to be accurate and should be independently verified.
IDX information is provided exclusively for personal, non-commercial use, and may not be used for any purpose other than to identify prospective properties consumers may be interested in purchasing.
Information is deemed reliable but not guaranteed.
Ask me questions while you tour the home.