
Karis Hazam
Coldwell Banker Realty
(717) 930-2585
76 Total Sales
3 in Fairview
$340K - $949K Price Range
Estimated Value: $565,617
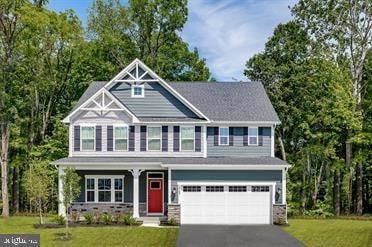
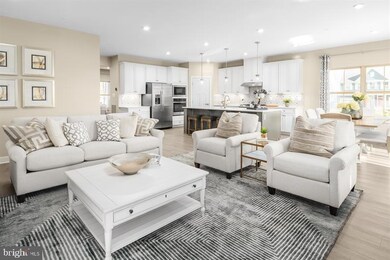
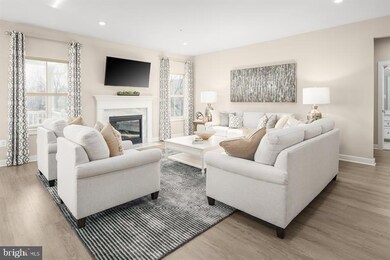
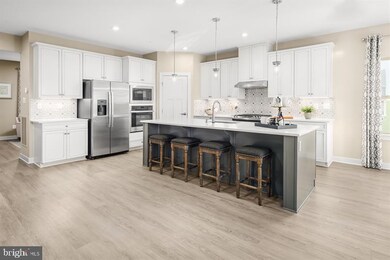
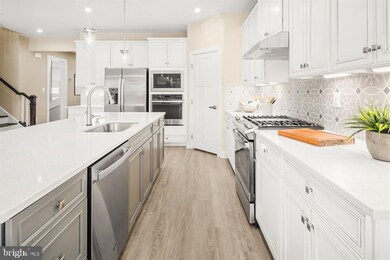
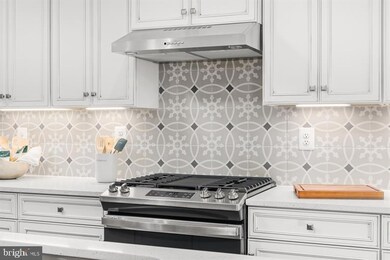
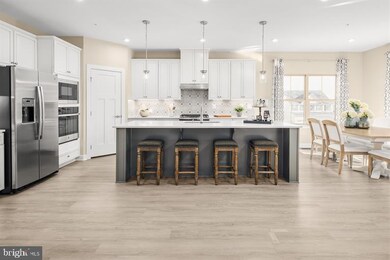
GREEN LANE MEADOWS NEW PHASE NOW OPEN! The single family community is located in convenient Fairview Twp, in the West Shore School District and borders along Yellow Breeches giving Green Lane Meadows the peaceful seclusion you want yet close to shopping, dining, hospitals and easy access to Rts. 83/81/581, 11 &15 and the PA Turnpike! We offer several different styles of floor plans for you to choose from. All of our new homes are built for you and the process is easy and fun! When you visit, you will be able to choose a style that works for you, select the options that are important to you and pick your home site. Take advantage of our financing options too. Let us show you the value of new construction and forget the costly repairs and maintenance of an older home. Purchase now and use Seller's Preferred Lender and receive $17,500 in Closing Cost Assist and an additional $2,500 if you lock in your rate. Schedule your visit today to learn more! Photos are representative only.
Last Agent to Sell the Property
(844) 552-7444 datacorrect@brightmls.com Non Subscribing Office License #0225194075 Listed on: 05/28/2025
We collect this data history from publicly available records. To have your information removed, we recommend requesting removal directly through your county’s website.
Karis Hazam
Coldwell Banker Realty
(717) 930-2585
76 Total Sales
3 in Fairview
$340K - $949K Price Range
Allie Rapsey
Coldwell Banker Realty
(717) 802-8360
73 Total Sales
4 in Fairview
$235K - $485K Price Range
Scott Wilburn
Core Partners Realty LLC
(667) 401-8883
124 Total Sales
1 in Fairview
$685,000 Price
April Kline
Iron Valley Real Estate of Central PA
(570) 633-6170
53 Total Sales
1 in Fairview
$212,000 Price
Sean Adams
Keller Williams Realty
(223) 216-5296
46 Total Sales
1 in Fairview
$241,000 Price
KIMBERLY VOLB
Keller Williams of Central PA
(814) 424-9127
38 Total Sales
1 in Fairview
$424,999 Price
We collect this data history from publicly available records. To have your information removed, we recommend requesting removal directly through your county’s website.
| Date | Buyer | Sale Price | Title Company |
|---|---|---|---|
| $567,815 | Nvr Settlement Services | ||
| $210,000 | None Listed On Document |
We collect this data history from publicly available records. To have your information removed, we recommend requesting removal directly through your county’s website.
| Date | Status | Borrower | Loan Amount |
|---|---|---|---|
| Open | $454,252 |
We collect this data history from publicly available records. To have your information removed, we recommend requesting removal directly through your county’s website.
| Date | Event | Price | List to Sale | Price per Sq Ft |
|---|---|---|---|---|
| 05/28/2025 05/28/25 | For Sale | $567,815 | 0.0% | $141 / Sq Ft |
| 05/14/2025 05/14/25 | Sold | $567,815 | -- | $141 / Sq Ft |
| 10/24/2024 10/24/24 | Pending | -- | -- | -- |
We collect this data history from publicly available records. To have your information removed, we recommend requesting removal directly through your county’s website.
| Year | Tax Paid | Tax Assessment Tax Assessment Total Assessment is a certain percentage of the fair market value that is determined by local assessors to be the total taxable value of land and additions on the property. | Land | Improvement |
|---|---|---|---|---|
| 2026 | $9,338 | $340,090 | $55,230 | $284,860 |
| 2025 | $1,084 | $41,420 | $41,420 | $0 |
| 2024 | -- | $0 | $0 | $0 |
d
Seller's Agent in 2025
datacorrect BrightMLS
Non Subscribing Office
Y
Buyer's Agent in 2025
Yam Kharel
Ghimire Homes
(615) 939-5555
33 Total Sales
Source: Bright MLS
MLS Number: PAYK2082884
APN: 27-000-48-0198.00-00000
Disclaimer: Certain information contained herein is derived from information provided by parties other than Homes.com. All information provided is deemed reliable, but is not guaranteed to be accurate and should be independently verified.
The data relating to real estate for sale on this website appears in part through the BRIGHT Internet Data Exchange program, a voluntary cooperative exchange of property listing data between licensed real estate brokerage firms, and is provided by BRIGHT through a licensing agreement.
Listing information is from various brokers who participate in the Bright MLS IDX program and not all listings may be visible on the site.
The property information being provided on or through the website is for the personal, non-commercial use of consumers and such information may not be used for any purpose other than to identify prospective properties consumers may be interested in purchasing.
Some properties which appear for sale on the website may no longer be available because they are for instance, under contract, sold or are no longer being offered for sale.
Property information displayed is deemed reliable but is not guaranteed.
Copyright 2026 Bright MLS, Inc.
Ask me questions while you tour the home.