
Nancy Aitken
COMMUNITY ELITE REALTY
(689) 219-4252
101 Total Sales
1 in Leesburg
$299,900 Price
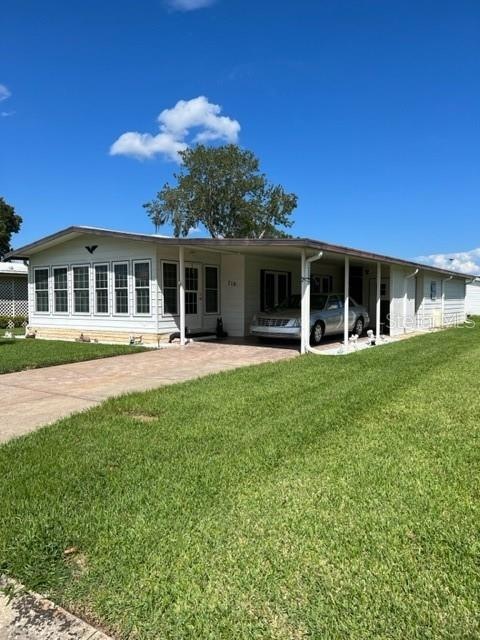


Are you ready for RETIREMENT?...This appealing home in the desirable community of Coachwood East is just what you are looking for. Offering approximately 1,248 Sq. F.t. of living space, get ready for all the bright and beautiful mornings with the large Florida Sunroom. The Open Concept features a large living room flowing into the dining area with built-in china cabinet. The kitchen includes all the appliances with a breakfast bar and pantry. Inside laundry boasts washer & dryer and storage closets with built-in cabinets. The Guest bedroom offers double closets and a guest bath with tub/shower combo. The Master Suite is large and easily accommodates a king size bed and features a walk-in closet and dressing area with private water closet and walk-in shower. Finally, enjoy your very own Workshop/Storage room for crafting or extra space. This home is partially furnished and nestled on a larger lot. Plus, Coachwood East amenities including heated pool, club house and shuffleboard courts. Ready to make this move? Call today!
Last Agent to Sell the Property
MORRIS REALTY AND INVESTMENTS Brokerage Phone: 352-435-4663 License #624605 Listed on: 09/11/2023
Nancy Aitken
COMMUNITY ELITE REALTY
(689) 219-4252
101 Total Sales
1 in Leesburg
$299,900 Price
Jessica Carlucci
MAINSTREET REALTY
(386) 339-3463
41 Total Sales
1 in Leesburg
$100,000 Price
Amy Meek
MEEK REAL ESTATE SALES, LLC
(352) 770-1489
210 Total Sales
1 in Leesburg
$370,000 Price
Tom Gaskill
COLDWELL BANKER REALTY
(689) 205-9150
29 Total Sales
1 in Leesburg
$328,000 Price
Beth Stoothoff
WATSON REALTY CORP
(352) 308-1688
81 Total Sales
3 in Leesburg
$170K - $465K Price Range
Colleen Calnan
CALNAN REAL ESTATE
(386) 888-7427
160 Total Sales
5 in Leesburg
$99K - $285K Price Range
We collect this data history from publicly available records. To have your information removed, we recommend requesting removal directly through your county’s website.
| Date | Buyer | Sale Price | Title Company |
|---|---|---|---|
| $161,900 | Brokers Title | ||
| Figliola Louis | $51,000 | -- |
We collect this data history from publicly available records. To have your information removed, we recommend requesting removal directly through your county’s website.
| Date | Status | Borrower | Loan Amount |
|---|---|---|---|
| Open | $165,000 | ||
| Closed | Craft James R | $142,900 |
We collect this data history from publicly available records. To have your information removed, we recommend requesting removal directly through your county’s website.
| Date | Event | Price | List to Sale | Price per Sq Ft |
|---|---|---|---|---|
| 10/16/2023 10/16/23 | Sold | $161,900 | 0.0% | $130 / Sq Ft |
| 09/13/2023 09/13/23 | Pending | -- | -- | -- |
| 09/11/2023 09/11/23 | For Sale | $161,900 | -- | $130 / Sq Ft |
We collect this data history from publicly available records. To have your information removed, we recommend requesting removal directly through your county’s website.
| Year | Tax Paid | Tax Assessment Tax Assessment Total Assessment is a certain percentage of the fair market value that is determined by local assessors to be the total taxable value of land and additions on the property. | Land | Improvement |
|---|---|---|---|---|
| 2026 | $1,337 | $123,408 | $30,000 | $93,408 |
| 2025 | $273 | $123,408 | $30,000 | $93,408 |
| 2024 | $273 | $123,408 | $30,000 | $93,408 |
| 2023 | $273 | $36,820 | $0 | $0 |
| 2022 | $260 | $35,750 | $0 | $0 |
| 2021 | $241 | $34,712 | $0 | $0 |
| 2020 | $243 | $34,233 | $0 | $0 |
| 2019 | $204 | $33,464 | $0 | $0 |
| 2018 | $191 | $32,841 | $0 | $0 |
| 2017 | $179 | $32,166 | $0 | $0 |
| 2016 | $169 | $31,505 | $0 | $0 |
| 2015 | $168 | $31,286 | $0 | $0 |
| 2014 | $106 | $31,038 | $0 | $0 |
JD
Seller's Agent in 2023
Joan Defoe
MORRIS REALTY AND INVESTMENTS
(352) 516-6843
60 Total Sales
KM
Buyer's Agent in 2023
Kristin McCall
JOHN ROBERTS REALTY
(352) 636-1338
11 Total Sales
Source: Stellar MLS
MLS Number: G5073052
Disclaimer: Certain information contained herein is derived from information provided by parties other than Homes.com. All information provided is deemed reliable, but is not guaranteed to be accurate and should be independently verified.
All data is obtained from various sources and may not have been verified by broker or MLS GRID. Supplied Open House Information is subject to change without notice. All information should be independently reviewed and verified for accuracy. Properties may or may not be listed by the office/agent presenting the information. Some IDX listings have been excluded from this website. IDX information is provided exclusively for personal, non-commercial use, and may not be used for any purpose other than to identify prospective properties consumers may be interested in purchasing. Information is deemed reliable but not guaranteed.
Listings courtesy of Stellar MLS as distributed by MLS GRID.
Based on information submitted to the MLS GRID
Listing Information presented by local MLS brokerage: Ten-X - (888)-952-6393
Ask me questions while you tour the home.