
Raychel Day
Responds Quickly
Renshaw Company, REALTORS
(901) 341-5087
104 Total Sales
4 in Jonesboro
$184K - $208K Price Range
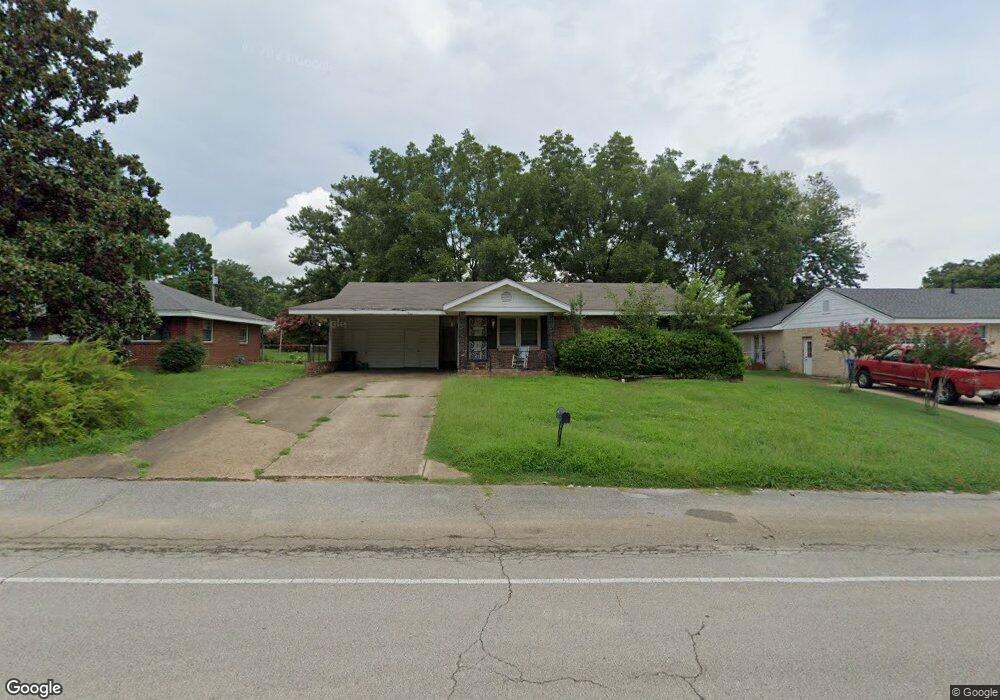

Estimated Value: $109,108 - $144,000
This is a great 2 or 3 bedroom 1 bath house with a deceiving abundance of space. It features a huge carport with a and fenced backyard. All windows with the exception of the enclosed porch have been upgraded to vinyl. The kitchen was updated with new custom cabinetry 10 years ago. There were no small children at the time so they are immaculate. The microwave and stove are new. There is a 2nd refrigerator in the laundry room. The bedrooms are very large. The back porch is enclosed and has a vent less wall heater it is 384 Sq ft and is not included in ar county data.. The owner used it as his master bedroom. The shop building has also been used for living quarters in the past. So it could serve as a 4th bedroom. This house has tons of potential. This home is perfect for a first time buyer. Roof replaced a few years ago.
Last Agent to Sell the Property
Arkansas Elite Realty License #00068542 Listed on: 10/10/2012
We collect this data history from publicly available records. To have your information removed, we recommend requesting removal directly through your county’s website.
Raychel Day
Renshaw Company, REALTORS
(901) 341-5087
104 Total Sales
4 in Jonesboro
$184K - $208K Price Range
Kristi Brawley
Crye-leike Realtors
(870) 244-3800
89 Total Sales
1 in Jonesboro
$367,000 Price
Tyna Ricker
Compass Rose Realty
(870) 568-8658
59 Total Sales
19 in Jonesboro
$105K - $495K Price Range
Daniel Turner
Compass Rose Realty
(870) 335-2682
29 Total Sales
7 in Jonesboro
$150K - $649K Price Range
Kay Lynne Doss
Scenic Rivers Realty
(870) 474-9548
41 Total Sales
8 in Jonesboro
$245K - $1.5M Price Range
Chris McAdams
SmallTown Hunting Properties & Real Estate
(870) 617-1009
24 Total Sales
12 in Jonesboro
$27K - $395K Price Range
We collect this data history from publicly available records. To have your information removed, we recommend requesting removal directly through your county’s website.
| Date | Buyer | Sale Price | Title Company |
|---|---|---|---|
| $70,000 | None Available | ||
| Coffey Doyle | -- | None Available |
We collect this data history from publicly available records. To have your information removed, we recommend requesting removal directly through your county’s website.
| Date | Status | Borrower | Loan Amount |
|---|---|---|---|
| Closed | $70,000 |
We collect this data history from publicly available records. To have your information removed, we recommend requesting removal directly through your county’s website.
| Date | Event | Price | List to Sale | Price per Sq Ft |
|---|---|---|---|---|
| 03/05/2013 03/05/13 | Sold | $70,000 | -- | $72 / Sq Ft |
| 02/05/2013 02/05/13 | Pending | -- | -- | -- |
We collect this data history from publicly available records. To have your information removed, we recommend requesting removal directly through your county’s website.
| Year | Tax Paid | Tax Assessment Tax Assessment Total Assessment is a certain percentage of the fair market value that is determined by local assessors to be the total taxable value of land and additions on the property. | Land | Improvement |
|---|---|---|---|---|
| 2025 | $854 | $20,247 | $3,000 | $17,247 |
| 2024 | $854 | $20,247 | $3,000 | $17,247 |
| 2023 | $834 | $20,247 | $3,000 | $17,247 |
| 2022 | $773 | $20,247 | $3,000 | $17,247 |
| 2021 | $720 | $17,060 | $3,000 | $14,060 |
| 2020 | $720 | $17,060 | $3,000 | $14,060 |
| 2019 | $720 | $17,060 | $3,000 | $14,060 |
| 2018 | $697 | $17,060 | $3,000 | $14,060 |
| 2017 | $638 | $17,060 | $3,000 | $14,060 |
| 2016 | $580 | $13,750 | $2,400 | $11,350 |
| 2015 | $580 | $13,750 | $2,400 | $11,350 |
| 2014 | $580 | $13,750 | $2,400 | $11,350 |
KJ
Seller's Agent in 2013
Kevin Jones
Arkansas Elite Realty
(870) 275-5015
40 Total Sales
Buyer's Agent in 2013
Marie Willis
Century 21 Portfolio
(870) 243-3066
20 Total Sales
Source: Northeast Arkansas Board of REALTORS®
MLS Number: 10048694
APN: 01-143251-40300
Disclaimer: Certain information contained herein is derived from information provided by parties other than Homes.com. All information provided is deemed reliable, but is not guaranteed to be accurate and should be independently verified.
IDX information is provided exclusively for personal, non-commercial use, and may not be used for any purpose other than to identify prospective properties consumers may be interested in purchasing. Information is deemed reliable but not guaranteed.
Ask me questions while you tour the home.