NOT LISTED FOR SALE

Estimated Value: $416,000 - $453,000

4 Beds
2.5 Baths
2,842 Sq Ft
$154/Sq Ft Est. Value

Sale Details

Date Sold: February 17, 2023

Current estimated payment $3,108 / mo

122 Days on Market

Highlights

  • Indoor Pool
  • Open Floorplan
  • Granite Countertops
  • Saginaw High School Rated A-
  • Vaulted Ceiling
  • Covered Patio or Porch

About This Home

As of February 2023

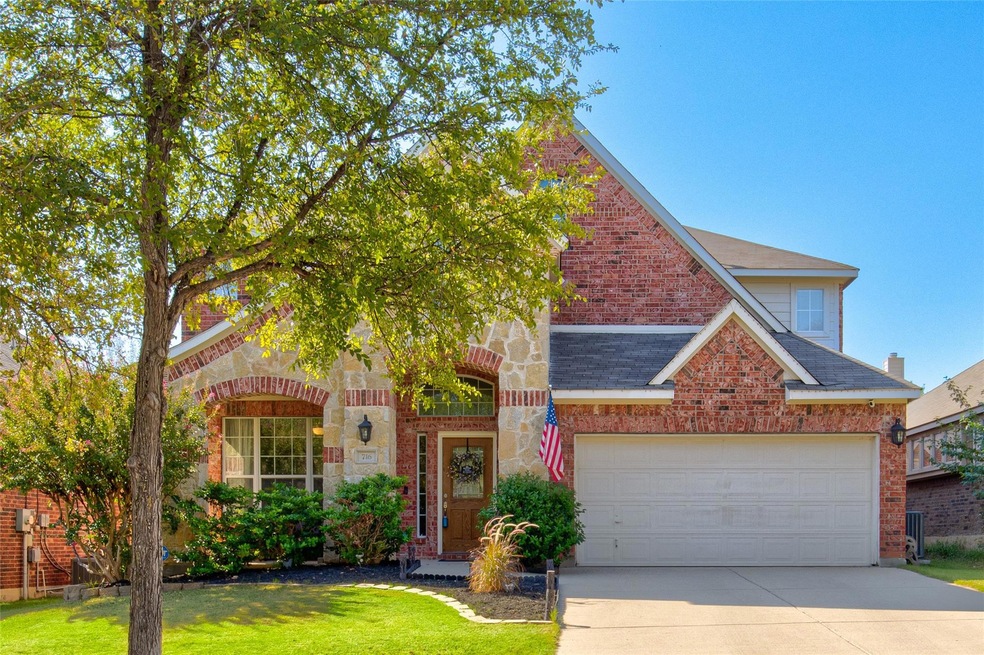
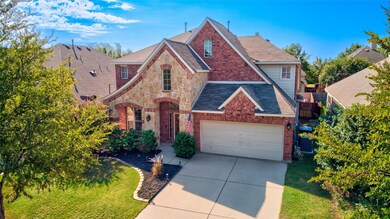
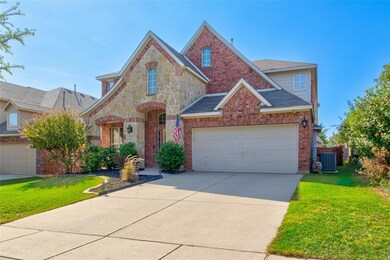
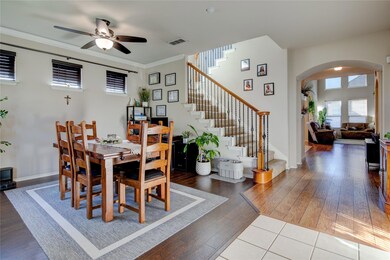
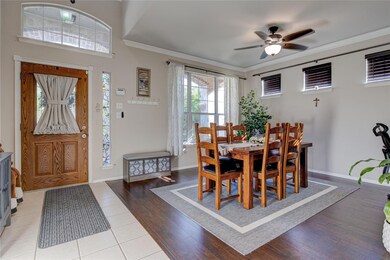
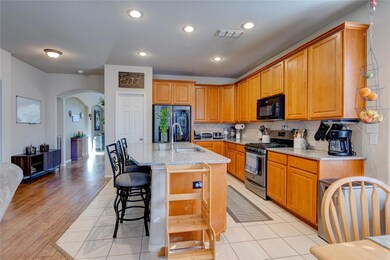
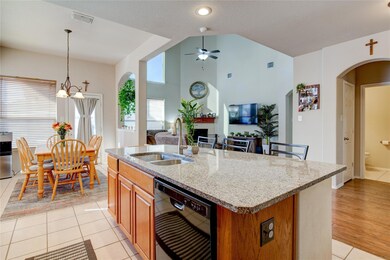
Fabulous 4 bedroom, 2-1⁄2 bath, 2 car garage home with a pool! Located in a beautiful tree lined addition that includes community playground, pool, etc. The double-height living room allows plenty of light with its many windows overlooking the pool and backyard. It also boasts a corner gas fireplace. The kitchen features granite countertops, a gas range, a large island, as well as a huge walk-in pantry. Nice sized upstairs gameroom overlooks the downstairs living area. Decorative iron spindles along the stairway and upstairs railing. Many recent updates include the following: One of the AC units was replaced in August 2022. The dishwasher was replaced about a year ago. The pool pump was replaced in July 2022. All toilets have been replaced within the last year or two. The sides of the fence were just replaced (September 2022). Some of the master closet shelving was replaced the beginning of 2021. Ready to move-in!

Last Agent to Sell the Property

Tina Kothmann

Keller Williams Lonestar DFW Brokerage Phone: 817-795-2500 License #0363803 Listed on: 09/30/2022

Keller Williams Lonestar DFW

Last Buyer's Agent

Stacia Hudson

Orchard Brokerage License #0742540

Create a Home Valuation Report for This Property
The Home Valuation Report is an in-depth analysis detailing your home's value as well as a comparison with similar homes in the area

Home Details

Home Type

  • Single Family

Est. Annual Taxes

  • $9,112

Year Built

  • Built in 2006

Lot Details

  • 5,489 Sq Ft Lot
  • Wood Fence
  • Landscaped
  • Interior Lot
  • Sprinkler System
  • Few Trees

HOA Fees

  • $42 Monthly HOA Fees

Parking

  • 2 Car Attached Garage
  • Front Facing Garage
  • Single Garage Door
  • Garage Door Opener

Home Design

  • Brick Exterior Construction
  • Slab Foundation
  • Shingle Roof

Interior Spaces

  • 2,842 Sq Ft Home
  • 2-Story Property
  • Open Floorplan
  • Vaulted Ceiling
  • Ceiling Fan
  • Gas Log Fireplace
  • Living Room with Fireplace

Kitchen

  • Gas Range
  • Microwave
  • Dishwasher
  • Kitchen Island
  • Granite Countertops
  • Disposal

Flooring

  • Carpet
  • Laminate
  • Tile

Bedrooms and Bathrooms

  • 4 Bedrooms
  • Walk-In Closet

Laundry

  • Laundry in Utility Room
  • Washer and Electric Dryer Hookup

Home Security

  • Home Security System
  • Carbon Monoxide Detectors
  • Fire and Smoke Detector

Pool

  • Indoor Pool
  • Gunite Pool

Outdoor Features

  • Covered Patio or Porch

Schools

  • Comanche Springs Elementary School
  • Prairie Vista Middle School
  • Saginaw High School

Utilities

  • Central Heating and Cooling System
  • Heating System Uses Natural Gas
  • High Speed Internet

Listing and Financial Details

  • Legal Lot and Block 33 / 4
  • Assessor Parcel Number 40260666

Community Details

Overview

  • Association fees include all facilities, management, ground maintenance
  • Goodwin & Co. Association
  • Creekwood Add Subdivision

Recreation

  • Community Playground
  • Community Pool

Home Details

Home Type

Single Family

Est. Annual Taxes

$9,112

Year Built

Built in 2006

Lot Details

5,489 Sq Ft Lot

HOA Fees

$42 per month

Parking

2

Listing Details

  • OWNERNAME: Christopher & Marina Klispie
  • Property Type: Residential
  • Property Sub Type: Single Family Residence
  • Architectural Style: Detached
  • Unit Levels: Two
  • Security: Security System, Carbon Monoxide Detector(s), Smoke Detector(s)
  • Year Built Details: Preowned
  • Attribution Contact: 817-795-2500
  • Co List Office Mls Id: KWRA01AR
  • Structure Type: House
  • HumanModifiedYN: No
  • UniversalParcelId: urn:reso:upi:2.0:US:48439:40260666
  • Special Features: VirtualTour
  • Year Built: 2006

Interior Features

  • Square Footage: 2842.0
  • Fireplace Features: Gas Log, Living Room
  • Interior Amenities: Granite Counters, High Speed Internet, Kitchen Island, Open Floorplan, Vaulted Ceiling(s), Walk-In Closet(s)
  • Flooring: Carpet, Laminate, Tile
  • Appliances: Dishwasher, Disposal, Gas Range, Microwave
  • Basement YN: No
  • Fireplaces: 1

Beds/Baths

  • Full Bathrooms: 2
  • Half Bathrooms: 1
  • Total Bedrooms: 4

Exterior Features

  • Foundation: Slab
  • Community Features: Playground, Pool, Curbs
  • Fencing: Wood
  • Roof: Shingle
  • Construction Materials: Brick, Rock, Stone
  • Pool Features: Gunite, Indoor, Pool, Community
  • Patio And Porch Features: Front Porch, Other, Patio, Covered

Garage/Parking

  • Cooling System: Central Air, Ceiling Fan(s)
  • Garage Spaces: 2.0
  • Total Covered Spaces: 2.0
  • Parking Features: Door-Single, Garage Faces Front, Garage, Garage Door Opener
  • Attached Garage YN: Yes
  • GarageYN: Yes

Utilities

  • Sewer: Public Sewer
  • Heating: Central, Fireplace(s), Natural Gas
  • LaundryFeatures: Washer Hookup, Electric Dryer Hookup, Laundry in Utility Room
  • Utilities: Natural Gas Available, Sewer Available, Separate Meters, Water Available
  • Heating Yn: Yes

Condo/Co-op/Association

  • HOA Fee Includes: All Facilities, Association Management, Maintenance Grounds
  • Association Fee: 252.0
  • Association Fee Frequency: Semi-Annually
  • Association Name: Goodwin & Co.

Schools

  • Elementary School: Comanche Springs
  • High School: Saginaw
  • Junior High Dist: Eagle MT-Saginaw ISD

Lot Info

  • PropertyAttachedYN: No
  • Lot Features: Interior Lot, Landscaped, Sprinkler System, Few Trees
  • Lot Size Units: Acres
  • Lot Size Area: 0.126
  • Parcel Number: 40260666
  • Lot Size Acres: 0.126
  • Lot Size Sq Ft: 5488.56

Building Info

  • Year Built: 2006

Tax Info

  • TaxBlock: 4
  • Tax Lot: 33
  • Tax Annual Amount: 9112.0

MLS Schools

  • MiddleOrJuniorSchool: Prairie Vista

Ownership History

We collect this data history from publicly available records. To have your information removed, we recommend requesting removal directly through your county’s website.

Date Name Owned For Owner Type

Purchase Details

Closed on
Oct 24, 2025
Sold by
Bought by
Current Estimated Value
$436,680

Home Financials for this Owner

Home Financials are based on the most recent Mortgage that was taken out on this home.
Original Mortgage
$429,201
Outstanding Balance
$425,889
Interest Rate
6.26%
Mortgage Type
New Conventional
Estimated Equity
$10,791

Purchase Details

Listed on
Sep 30, 2022
Closed on
Feb 17, 2023
Sold by
Bought by
Seller's Agent
Tina Kothmann
Keller Williams Lonestar DFW
Buyer's Agent
Stacia Hudson
Orchard Brokerage
List Price
$450,000
Views
19

Home Financials for this Owner

Home Financials are based on the most recent Mortgage that was taken out on this home.
Avg. Annual Appreciation
1.84%
Original Mortgage
$422,211
Interest Rate
6.6%
Mortgage Type
FHA

Purchase Details

Closed on
Oct 16, 2020
Sold by
Bought by

Home Financials for this Owner

Home Financials are based on the most recent Mortgage that was taken out on this home.
Original Mortgage
$329,000
Interest Rate
2.9%
Mortgage Type
VA

Purchase Details

Closed on
Mar 23, 2018
Sold by
Bought by

Home Financials for this Owner

Home Financials are based on the most recent Mortgage that was taken out on this home.
Original Mortgage
$143,250
Interest Rate
4.32%
Mortgage Type
New Conventional

Purchase Details

Closed on
Apr 7, 2015
Sold by
Bought by

Home Financials for this Owner

Home Financials are based on the most recent Mortgage that was taken out on this home.
Original Mortgage
$202,380
Interest Rate
3.74%
Mortgage Type
FHA

Purchase Details

Closed on
Aug 11, 2006
Sold by
Bought by

Home Financials for this Owner

Home Financials are based on the most recent Mortgage that was taken out on this home.
Original Mortgage
$213,350
Interest Rate
6.77%
Mortgage Type
VA
Source: Public Records

Home Values in the Area

Source: Public Records

Average Home Value in this Area


Source: Public Records

Agents Specializing in Creekwood, TX

See All Agents

Purchase History

We collect this data history from publicly available records. To have your information removed, we recommend requesting removal directly through your county’s website.

Date Buyer Sale Price Title Company
-- National Title Group
-- Capital Title
-- None Listed On Document
-- Stewart Title
-- Carrington Title Svcs Llc
-- Alamo Title Company
Source: Public Records

Mortgage History

We collect this data history from publicly available records. To have your information removed, we recommend requesting removal directly through your county’s website.

Date Status Borrower Loan Amount
Open $429,201
Closed $422,211
Previous Owner $329,000
Previous Owner $143,250
Previous Owner $202,380
Previous Owner $213,350
Source: Public Records

Property History

We collect this data history from publicly available records. To have your information removed, we recommend requesting removal directly through your county’s website.

Date Event Price List to Sale Price per Sq Ft
02/17/2023 02/17/23 Sold -- -- --
01/30/2023 01/30/23 Pending -- -- --
01/26/2023 01/26/23 Price Changed $410,000 -3.5% $144 / Sq Ft
12/05/2022 12/05/22 Price Changed $425,000 -2.3% $150 / Sq Ft
10/14/2022 10/14/22 Price Changed $435,000 -3.3% $153 / Sq Ft
09/30/2022 09/30/22 For Sale $450,000 -- $158 / Sq Ft
Source: North Texas Real Estate Information Systems (NTREIS)

Tax History

We collect this data history from publicly available records. To have your information removed, we recommend requesting removal directly through your county’s website.

Year Tax Paid Tax Assessment Tax Assessment Total Assessment is a certain percentage of the fair market value that is determined by local assessors to be the total taxable value of land and additions on the property. Land Improvement
2025 $7,992 $442,495 $85,000 $357,495
2024 $8,566 $442,495 $85,000 $357,495
2023 $9,630 $467,694 $70,000 $397,694
2022 $9,845 $378,875 $70,000 $308,875
2021 $9,304 $325,161 $70,000 $255,161
2020 $7,928 $274,999 $70,000 $204,999
2019 $8,082 $275,000 $70,000 $205,000
2018 $7,171 $271,603 $70,000 $201,603
2017 $7,267 $257,783 $40,000 $217,783
2016 $6,606 $239,705 $40,000 $199,705
2015 -- $198,800 $39,000 $159,800
2014 -- $198,800 $39,000 $159,800
Source: Public Records

Agents Affiliated with this Home

  • Section Image
  • Section Image
See All Agents

Map

Source: North Texas Real Estate Information Systems (NTREIS)

MLS Number: 20175254

North Texas Real Estate Information Systems (NTREIS)

APN: 40260666

Your Personal Tour Guide

Ask me questions while you tour the home.