
James Ray
Select RE Prof - James Ray & Associates
(810) 250-4571
115 Total Sales
1 in Circle Drive
$93,000 Price
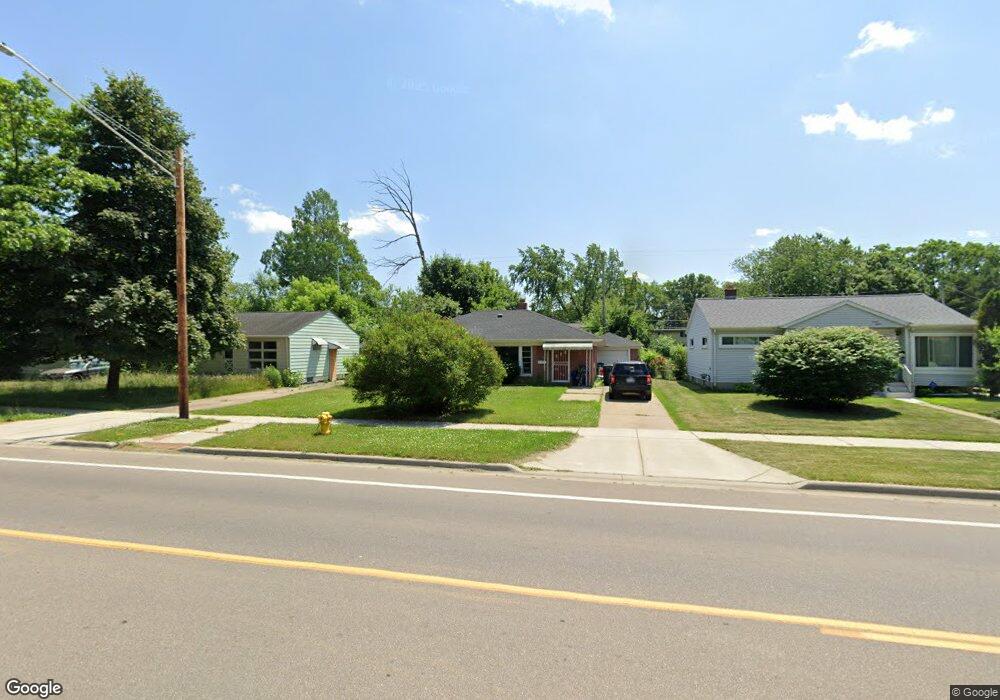
Estimated Value: $76,872 - $99,000
This home is located at 716 E Atherton Rd, Flint, MI 48507 and is currently estimated at $89,218, approximately $86 per square foot. 716 E Atherton Rd is a home located in Genesee County with nearby schools including Freeman Elementary School, Flint Southwestern Classical Academy, and Burton Glen Charter Academy.
We collect this data history from publicly available records. To have your information removed, we recommend requesting removal directly through your county’s website.
James Ray
Select RE Prof - James Ray & Associates
(810) 250-4571
115 Total Sales
1 in Circle Drive
$93,000 Price
Rob Keely
REMAX Platinum Grand Blanc
(810) 221-8043
106 Total Sales
1 in Circle Drive
$115,000 Price
Rob Moen
Keller Williams First
(810) 644-1974
219 Total Sales
1 in Circle Drive
$137,800 Price
Tammy Lord
REMAX Edge
(810) 644-1941
201 Total Sales
1 in Circle Drive
$46,000 Price
Jackie Stratton
Keller Williams First
(810) 428-0721
202 Total Sales
7 in Circle Drive
$47K - $120K Price Range
Cynthia Payton-Hines
Lynn & Associates
(810) 644-3295
71 Total Sales
1 in Circle Drive
$25,000 Price
We collect this data history from publicly available records. To have your information removed, we recommend requesting removal directly through your county’s website.
| Date | Buyer | Sale Price | Title Company |
|---|---|---|---|
| $8,715 | None Available | ||
| Fitzpatrick Eddie | $8,121 | None Available | |
| Secretary Of Housing & Urban Development | -- | None Available | |
| Citimortgage Inc | $74,373 | None Available | |
| Blue Annette | -- | -- | |
| Carson Annette D | $56,700 | Metropolitan Title Company |
We collect this data history from publicly available records. To have your information removed, we recommend requesting removal directly through your county’s website.
| Date | Status | Borrower | Loan Amount |
|---|---|---|---|
| Previous Owner | $58,310 |
We collect this data history from publicly available records. To have your information removed, we recommend requesting removal directly through your county’s website.
| Year | Tax Paid | Tax Assessment Tax Assessment Total Assessment is a certain percentage of the fair market value that is determined by local assessors to be the total taxable value of land and additions on the property. | Land | Improvement |
|---|---|---|---|---|
| 2025 | $970 | $34,500 | $0 | $0 |
| 2024 | $954 | $29,600 | $0 | $0 |
| 2023 | $935 | $24,700 | $0 | $0 |
| 2022 | $0 | $19,100 | $0 | $0 |
| 2021 | $946 | $17,800 | $0 | $0 |
| 2020 | $873 | $17,200 | $0 | $0 |
| 2019 | $856 | $12,900 | $0 | $0 |
| 2018 | $840 | $10,100 | $0 | $0 |
| 2017 | $819 | $0 | $0 | $0 |
| 2016 | $814 | $0 | $0 | $0 |
| 2015 | -- | $0 | $0 | $0 |
| 2014 | -- | $0 | $0 | $0 |
| 2012 | -- | $15,800 | $0 | $0 |
Ask me questions while you tour the home.