
Allison Miller
Century 21 Circle
(574) 500-2472
70 Total Sales
2 in Rieth Park
$122K - $240K Price Range
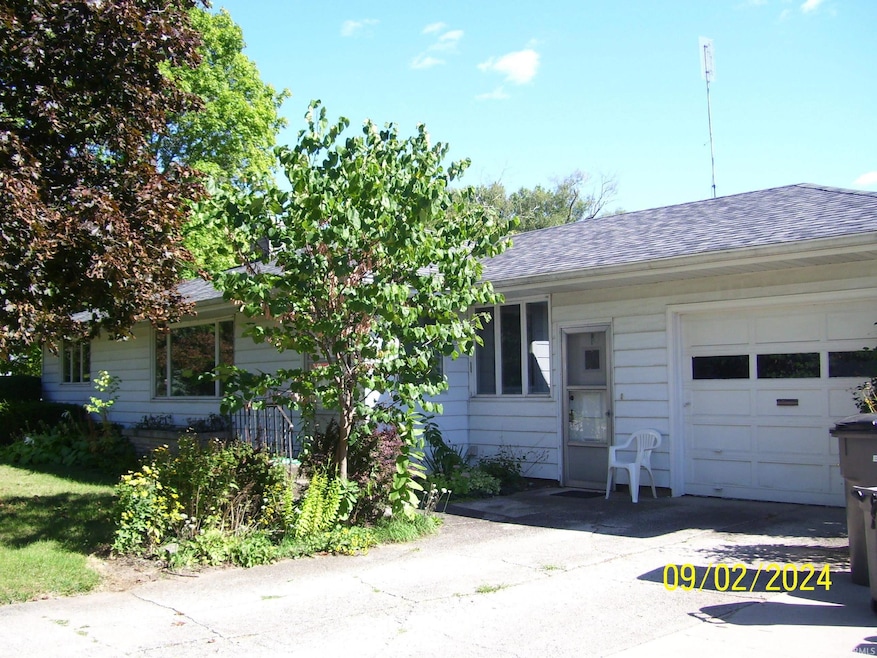

Estimated Value: $226,000 - $250,000
come see
We collect this data history from publicly available records. To have your information removed, we recommend requesting removal directly through your county’s website.
Allison Miller
Century 21 Circle
(574) 500-2472
70 Total Sales
2 in Rieth Park
$122K - $240K Price Range
Penny Seegers
eXp Realty, LLC
(574) 622-5801
180 Total Sales
1 in Rieth Park
$134,536 Price
Emmon Schmucker
Coldwell Banker Real Estate Group
(574) 891-8118
125 Total Sales
1 in Rieth Park
$195,000 Price
Carlos Avelar
Fenix Realty, LLC
(574) 622-8144
235 Total Sales
3 in Rieth Park
$48K - $155K Price Range
Steve Miller
RE/MAX Results
(574) 622-8090
341 Total Sales
6 in Rieth Park
$135K - $290K Price Range
Rich Carpenter
Bright Star Realty & Auction LLC
(269) 479-4211
101 Total Sales
1 in Rieth Park
$230,000 Price
We collect this data history from publicly available records. To have your information removed, we recommend requesting removal directly through your county’s website.
| Date | Buyer | Sale Price | Title Company |
|---|---|---|---|
| -- | Near North Title Group | ||
| Hershberger Wilbur L | -- | None Available | |
| Hershberger Wilbur L | -- | None Available | |
| Hershberger Rentals Llc | -- | Stewart Title |
We collect this data history from publicly available records. To have your information removed, we recommend requesting removal directly through your county’s website.
| Date | Status | Borrower | Loan Amount |
|---|---|---|---|
| Open | $175,200 |
We collect this data history from publicly available records. To have your information removed, we recommend requesting removal directly through your county’s website.
| Date | Event | Price | List to Sale | Price per Sq Ft | Prior Sale |
|---|---|---|---|---|---|
| 11/01/2024 11/01/24 | Sold | $219,000 | 0.0% | $141 / Sq Ft | |
| 11/01/2024 11/01/24 | Sold | $219,000 | -2.7% | $141 / Sq Ft | View Prior Sale |
| 10/18/2024 10/18/24 | Pending | -- | -- | -- | |
| 10/04/2024 10/04/24 | Pending | -- | -- | -- | |
| 09/28/2024 09/28/24 | For Sale | $225,000 | 0.0% | $145 / Sq Ft | |
| 09/28/2024 09/28/24 | For Sale | $225,000 | -- | $145 / Sq Ft |
We collect this data history from publicly available records. To have your information removed, we recommend requesting removal directly through your county’s website.
| Year | Tax Paid | Tax Assessment Tax Assessment Total Assessment is a certain percentage of the fair market value that is determined by local assessors to be the total taxable value of land and additions on the property. | Land | Improvement |
|---|---|---|---|---|
| 2025 | $2,288 | $200,000 | $19,500 | $180,500 |
| 2024 | $2,170 | $184,600 | $19,500 | $165,100 |
| 2022 | $2,170 | $154,000 | $17,700 | $136,300 |
| 2021 | $1,752 | $146,500 | $17,700 | $128,800 |
| 2020 | $1,058 | $90,300 | $21,100 | $69,200 |
| 2019 | $1,091 | $92,700 | $21,100 | $71,600 |
| 2018 | $1,057 | $92,700 | $21,100 | $71,600 |
| 2017 | $950 | $91,500 | $21,100 | $70,400 |
| 2016 | $1,931 | $91,200 | $21,100 | $70,100 |
| 2014 | $1,853 | $89,700 | $21,100 | $68,600 |
| 2013 | $1,799 | $89,700 | $21,100 | $68,600 |
VW
Seller's Agent in 2024
Vance Weaver
Weaver Realty
(574) 524-0523
6 in this area
22 Total Sales
Buyer's Agent in 2024
Laurie LaDow
Cressy & Everett - South Bend
(574) 651-1673
2 in this area
316 Total Sales
Source: Indiana Regional MLS
MLS Number: 202442628
APN: 20-11-15-162-007.000-015
Disclaimer: Certain information contained herein is derived from information provided by parties other than Homes.com. All information provided is deemed reliable, but is not guaranteed to be accurate and should be independently verified.
Based on information submitted to the MLS GRID. All data is obtained from various sources and may not have been verified by broker or MLS GRID. Supplied Open House Information is subject to change without notice. All information should be independently reviewed and verified for accuracy. Properties may or may not be listed by the office/agent presenting the information. Some IDX listings have been excluded from this website. IDX information is provided exclusively for personal, non-commercial use, and may not be used for any purpose other than to identify prospective properties consumers may be interested in purchasing. Information is deemed reliable but not guaranteed.
Based on information submitted to the MLS GRID
Ask me questions while you tour the home.