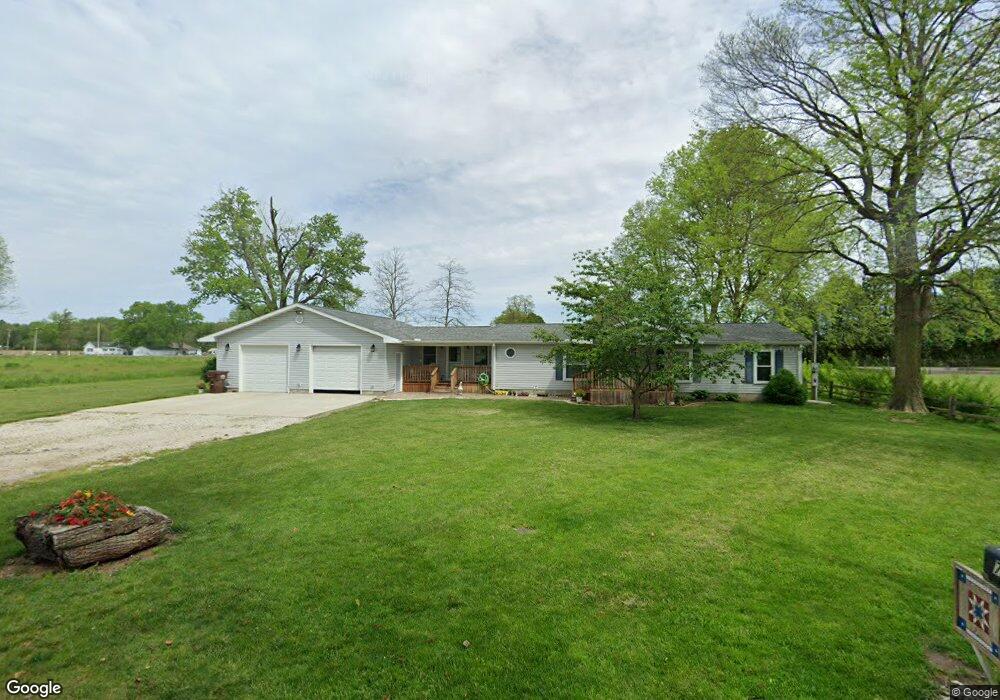
NOT LISTED FOR SALE

716 E Middle St Rosedale, IN 47874

Estimated Value: $124,944

3 Beds
2 Baths
1,248 Sq Ft
$100/Sq Ft Est. Value

Sale Details

Date Sold: October 18, 2013

Last sale price $31,000 $25 Per Sq Ft

Est. 303% increase in value since last sale

Current estimated payment $811 / mo

71 Days on Market

Highlights

  • Deck
  • Eat-In Kitchen
  • Living Room
  • Formal Dining Room
  • Double Pane Windows
  • Forced Air Heating and Cooling System

About This Home

As of October 2013

This home is located at 716 E Middle St, Rosedale, IN 47874 since 30 July 2013 and is currently priced at $124,944, approximately $100 per square foot. This property was built in 1995. 716 E Middle St is a home located in Parke County.

Last Agent to Sell the Property

Brad Ringwald

LEGACY LAND AND HOMES OF INDIANA License #RB14033932 Listed on: 07/30/2013

Last Buyer's Agent

HOUSE CBRG

COLDWELL BANKER REAL ESTATE GROUP

Create a Home Valuation Report for This Property
The Home Valuation Report is an in-depth analysis detailing your home's value as well as a comparison with similar homes in the area

Home Details

Home Type

  • Single Family

Est. Annual Taxes

  • $392

Year Built

  • Built in 1995

Lot Details

  • 0.5

Home Design

  • Shingle Roof
  • Vinyl Siding

Interior Spaces

  • 1,248 Sq Ft Home
  • 1-Story Property
  • Double Pane Windows
  • Tilt-In Windows
  • Living Room
  • Formal Dining Room
  • Crawl Space
  • Laundry on main level

Kitchen

  • Eat-In Kitchen
  • Electric Oven or Range

Flooring

  • Carpet
  • Vinyl

Bedrooms and Bathrooms

  • 3 Bedrooms
  • 2 Full Bathrooms

Parking

  • No Garage
  • Stone Driveway

Schools

  • Rosedale Elementary School
  • Riverton Park Middle School
  • Riverton Park High School

Utilities

  • Forced Air Heating and Cooling System
  • Natural Gas Not Available
  • Electric Water Heater

Additional Features

  • Deck
  • Lot Dimensions are 66x165

Listing and Financial Details

  • Assessor Parcel Number 61-14-26-301-007.000-004

Home Details

Home Type

Single Family

Est. Annual Taxes

$392

Year Built

Built in 1995

Lot Details

0.5 Acres

Listing Details

  • OFFICELIST_ADDRESS: 716 E Middle St
  • Second Address Number: 716
  • Home Sale Contingency: No
  • Exemptions: M Hs
  • Kitchen Level: 1
  • Number Of Stories: 1
  • Property Includes: Electric Range
  • OFFICELIST_STATE: IN
  • Building Style: Ranch
  • FILLSUBDIVISION: None
  • Total Number Of Rooms: 6
  • Warranty Program: Not Offered
  • Year Built: 1995
  • Special Features: None
  • Property Sub Type: Detached
  • Stories: 1

Interior Features

  • Foreclosure: No
  • Above Grade Finished Sq Ft: 1248
  • Appliances: Elec. Range/Oven
  • Basement Foundation: Crawl Space
  • Bedroom 2 Level: 1
  • Second Bedroom Size: 9x11
  • Bedroom 3 Level: 1
  • Third Bedroom Size: 9x11
  • Dining Area: Eat In Kitchen, Formal Dining
  • Flood Plain: Out of Flood
  • Interior Amenities: Vinyl Floors, Carpet
  • Kitchen Size: 7x15
  • Laundry: Main Level
  • Living Room Level: 1
  • Living Room Size: 12x16
  • Master Bedroom Comments: Walkin & MBA
  • Master Bedroom Level: 1
  • Master Bedroom Size: 12x12
  • Total Bathrooms: 2
  • Estimated Total Finished Sq Ft: 1248
  • Basement Type: Single Family
  • Windows: Double Pane, Tilt-In
  • Windows Treatments: None
  • Basement Type: No

Exterior Features

  • Exterior: Vinyl Siding
  • Exterior Amenities: Rock Driveway
  • Balcony/Porch/Patio: Open Deck
  • Roof: Shingle

Garage/Parking

  • Garage Type: None

Utilities

  • Cooling: Central Air
  • Heating: Electric, Forced Air
  • Gas Company: None
  • Sewer: City Sewer
  • Water Heater: Electric
  • Water Supply: City Water

Fee Information

  • Tax Class: RESIDENTIAL
  • Taxes: 392

Schools

  • Elementary School: Rosedale
  • High School: Riverton Park
  • Middle School: Riverton Park

Lot Info

  • Lot Size: 66x165
  • Parcel #: 61-14-26-301-007.000-004
  • Zoning: R

Tax Info

  • Tax Year: 2012

Property History

We collect this data history from publicly available records. To have your information removed, we recommend requesting removal directly through your county’s website.

Date Event Price List to Sale Price per Sq Ft
10/18/2013 10/18/13 Sold $31,000 -37.9% $25 / Sq Ft
10/09/2013 10/09/13 Pending -- -- --
07/30/2013 07/30/13 For Sale $49,900 -- $40 / Sq Ft
Source: Terre Haute Area Association of REALTORS®

Tax History

We collect this data history from publicly available records. To have your information removed, we recommend requesting removal directly through your county’s website.

Year Tax Paid Tax Assessment Tax Assessment Total Assessment is a certain percentage of the fair market value that is determined by local assessors to be the total taxable value of land and additions on the property. Land Improvement
2025 $8,393 $117,088 $29,856 $87,232
2024 $7,232 $109,938 $28,033 $81,905
2022 $7,232 $87,848 $22,400 $65,448
2021 $6,949 $83,721 $21,348 $62,373
2020 $6,958 $83,721 $21,348 $62,373
2019 $6,732 $83,721 $21,348 $62,373
2018 $6,725 $83,721 $21,348 $62,373
2017 $6,452 $83,721 $21,348 $62,373
2016 $6,435 $83,721 $21,348 $62,373
2015 $6,344 $82,614 $21,066 $61,548
2014 $6,173 $81,384 $21,066 $60,318
2013 -- $81,384 $21,066 $60,318
Source: Public Records

Agents Affiliated with this Home

  • Section Image
See All Agents

Map

Source: Terre Haute Area Association of REALTORS®

MLS Number: 70563

APN: 61-14-26-301-007.000-004

Your Personal Tour Guide

Ask me questions while you tour the home.