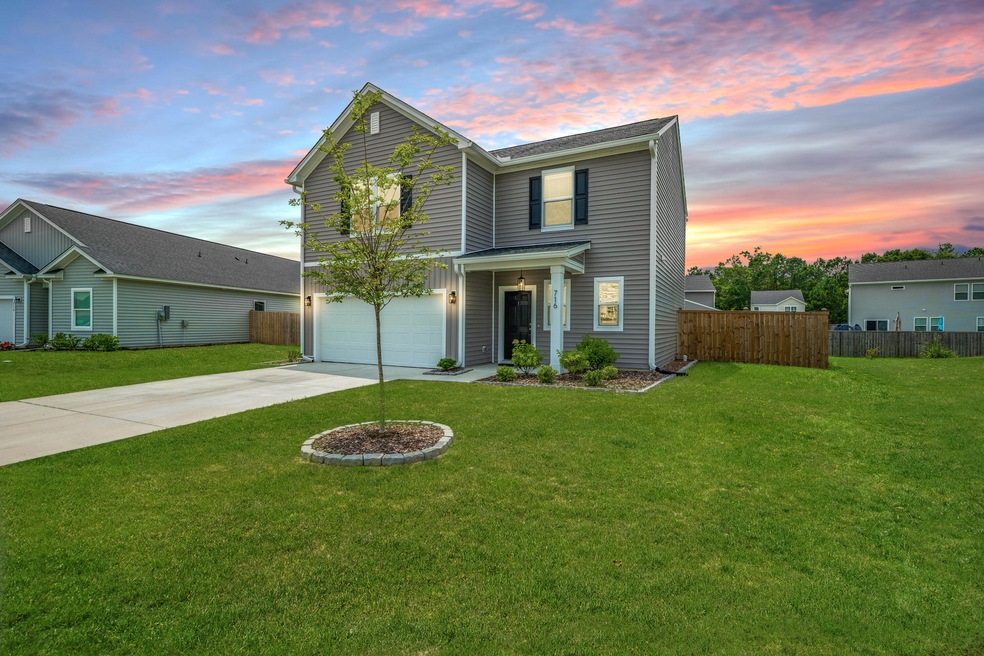
NOT LISTED FOR SALE
4 Beds
2.5 Baths
1,896 Sq Ft
9,148 Sq Ft Lot

Sale Details

Date Sold: July 17, 2025

Last sale price $375,000 $198 Per Sq Ft

9 Days on Market

Highlights

  • RV or Boat Storage in Community
  • Home Energy Rating Service (HERS) Rated Property
  • Wood Flooring
  • LEED For Homes
  • Traditional Architecture
  • High Ceiling

About This Home

As of July 2025

Move-in ready 4BR/2.5BA home in Strawberry Station! Built in 2022, this 1,892 sq ft home features fresh paint, accent walls, large plank LVP flooring on the first floor, wood stairs, and walk-in closets in every bedroom. Modern lighting, ceiling fans, and updated fixtures throughout. Washer, dryer, refrigerator, and TV mounts all convey. Enjoy the fenced yard and gutters in a boat, RV, and trailer-friendly neighborhood. . Don't miss this turnkey gem in Moncks Corner!

Last Agent to Sell the Property

Enis Karaoglu

RE/MAX Southern Shores License #127455 Listed on: 06/06/2025

RE/MAX Southern Shores

Last Buyer's Agent

Terri Schnitzius

True Carolina Realty License #142622

Home Details

Home Type

  • Single Family

Est. Annual Taxes

  • $1,402

Year Built

  • Built in 2022

Lot Details

  • 9,148 Sq Ft Lot
  • Wood Fence
  • Level Lot

HOA Fees

  • $28 Monthly HOA Fees

Parking

  • 2 Car Garage

Home Design

  • Traditional Architecture
  • Slab Foundation
  • Architectural Shingle Roof
  • Asphalt Roof
  • Vinyl Siding

Interior Spaces

  • 1,896 Sq Ft Home
  • 2-Story Property
  • High Ceiling
  • Ceiling Fan
  • Thermal Windows
  • ENERGY STAR Qualified Windows
  • Window Treatments
  • Insulated Doors
  • Entrance Foyer

Kitchen

  • Eat-In Kitchen
  • Built-In Electric Oven
  • Self-Cleaning Oven
  • Electric Range
  • Microwave
  • Dishwasher
  • ENERGY STAR Qualified Appliances
  • Kitchen Island

Flooring

  • Wood
  • Carpet
  • Luxury Vinyl Plank Tile

Bedrooms and Bathrooms

  • 4 Bedrooms
  • Walk-In Closet

Laundry

  • Laundry Room
  • Dryer
  • Washer

Eco-Friendly Details

  • LEED For Homes
  • Home Energy Rating Service (HERS) Rated Property
  • Energy-Efficient HVAC
  • Energy-Efficient Insulation
  • ENERGY STAR/Reflective Roof

Outdoor Features

  • Patio
  • Rain Gutters

Schools

  • Foxbank Elementary School
  • Sedgefield Middle School
  • Goose Creek High School

Utilities

  • Forced Air Heating and Cooling System

Community Details

Overview

  • Strawberry Station Subdivision

Recreation

  • RV or Boat Storage in Community

Home Details

Home Type

Single Family

Est. Annual Taxes

$1,402

Year Built

Built in 2022

Lot Details

9,148 Sq Ft Lot

HOA Fees

$28 per month

Parking

2

Listing Details

  • Prop. Type: Residential
  • Architectural Style: Traditional
  • Year Built: 2022
  • Property Sub Type: Single Family Detached
  • Lot Size Acres: 0.21
  • Ownership: Fee Simple
  • Subdivision Name: Strawberry Station
  • Directions: From 52w Turn Rt Onto Old 52. Travel 1.5 Miles And Make A Left Onto Cypress Plantation Rd. Make A Left Onto Abigail, Then A Right On Mcroy.
  • Carport Y N: No
  • Garage Yn: Yes
  • Unit Levels: Two
  • New Construction: No
  • Efficiency: HVAC, Insulation, Roof
  • Property Attached Yn: No
  • Building Stories: 2
  • Special Features: None
  • Stories: 2

Interior Features

  • Appliances: Built-In Electric Oven, Dishwasher, Dryer, Electric Range, Microwave, Refrigerator, Self Cleaning Oven, Washer, ENERGY STAR Qualified Appliances
  • Full Bathrooms: 2
  • Half Bathrooms: 1
  • Total Bedrooms: 4
  • Entry Location: Ground Level
  • Fireplace: No
  • Flooring: Carpet, Luxury Vinyl, Wood
  • Interior Amenities: High Ceilings, Kitchen Island, Walk-In Closet(s), Ceiling Fan(s), Eat-in Kitchen, Entrance Foyer, Pantry
  • Window Features: Thermal Windows/Doors, Window Treatments - Some, ENERGY STAR Qualified Windows
  • Master Bedroom Features: Ceiling Fan(s), Walk-In Closet(s)
  • Master Bedroom Master Bedroom Level: Upper

Exterior Features

  • Roof: Architectural, Asphalt
  • Fencing: Fence - Wooden Enclosed
  • Lot Features: 0 - .5 Acre, Level
  • Construction Type: Vinyl Siding
  • Exterior Features: Rain Gutters
  • Foundation Details: Slab
  • Other Structures: No
  • Patio And Porch Features: Patio
  • Property Condition: Pre-Owned

Garage/Parking

  • Covered Parking Spaces: 2
  • Garage Spaces: 2
  • Open Parking: No
  • Parking Features: 2 Car Garage
  • Total Parking Spaces: 2

Utilities

  • Cooling: Central Air
  • Laundry Features: Laundry Room
  • Cooling Y N: Yes
  • Heating: Forced Air
  • Heating Yn: Yes
  • Sewer: Public Sewer
  • Utilities: BCW & SA, Berkeley Elect Co-Op
  • Water Source: Public

Condo/Co-op/Association

  • Community Features: RV/Boat Storage
  • Association Fee: 330
  • Association Fee Frequency: Annually
  • Association: Yes

Schools

  • Elementary School: Foxbank
  • High School: Goose Creek
  • Middle Or Junior School: Sedgefield

Lot Info

  • Lot Size Sq Ft: 9147.6

Green Features

  • Green Building Verification Type: HERS Index Score, LEED For Homes

Multi Family

Tax Info

  • Tax Annual Amount: 1401.89
Create a Home Valuation Report for This Property
The Home Valuation Report is an in-depth analysis detailing your home's value as well as a comparison with similar homes in the area

Property History

We collect this data history from publicly available records. To have your information removed, we recommend requesting removal directly through your county’s website.

Date Event Price List to Sale Price per Sq Ft Prior Sale
07/17/2025 07/17/25 Sold $375,000 0.0% $198 / Sq Ft
06/06/2025 06/06/25 For Sale $374,999 -3.8% $198 / Sq Ft
04/28/2022 04/28/22 Sold $389,900 +5.4% $216 / Sq Ft View Prior Sale
03/22/2022 03/22/22 Pending -- -- --
01/30/2022 01/30/22 For Sale $369,795 -- $205 / Sq Ft
Source: CHS Regional MLS

Agents Affiliated with this Home

  • Section Image
  • Section Image
  • Section Image
  • Section Image
  • Section Image
See All Agents

Map

Source: CHS Regional MLS

MLS Number: 25015724

CHS Regional MLS
Your Personal Tour Guide

Ask me questions while you tour the home.