EG
Seller's Agent in 2024
Elizabeth Groves
Southern Elite Properties
(704) 843-7575
5 Total Sales


Estimated Value: $353,000 - $379,000
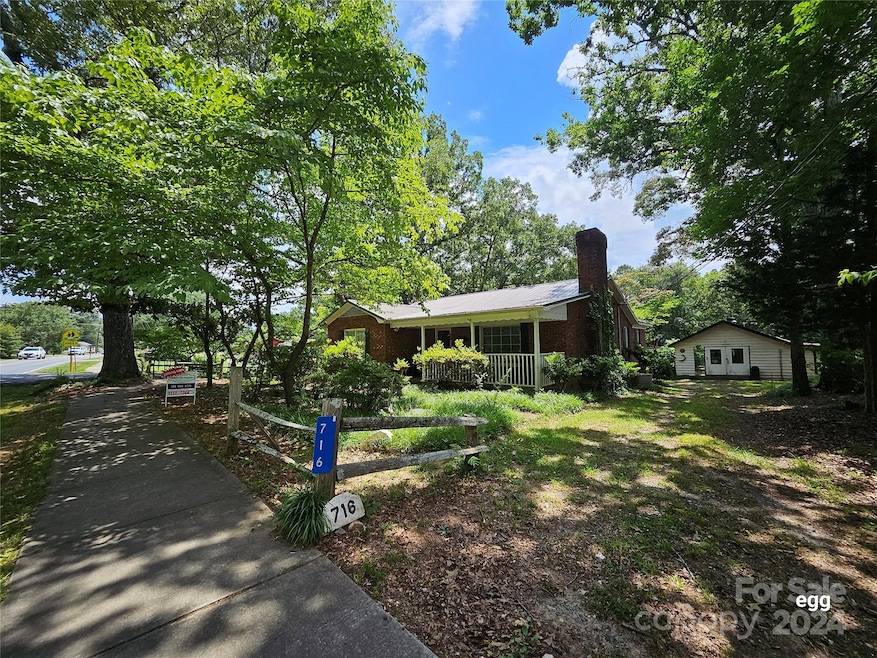
This charming, all brick, ranch is within walking distance to Main Street Waxhaw. Suitably zoned for Residential and Commercial (NC Neighborhood Center) use. Come in and give it your special touch to make it an awesome, cute as a button, home! The open layout makes it bright and cheery. Easily add a closet to the third room to make it a bedroom or keep it as is to use as an office with French doors to the deck and parking area. The beautiful, private and oversized backyard (compared to the adjoining lots) can be turned into a parking lot for your commercial office (with proper approval). All information is deemed accurate but Buyers/Buyers agent must confirm. Also listed under commercial listing 4148229.
Last Agent to Sell the Property
Southern Elite Properties Brokerage Email: southernelitepropertiesnc@gmail.com License #207727 Listed on: 06/04/2024
We collect this data history from publicly available records. To have your information removed, we recommend requesting removal directly through your county’s website.
We collect this data history from publicly available records. To have your information removed, we recommend requesting removal directly through your county’s website.
| Date | Buyer | Sale Price | Title Company |
|---|---|---|---|
| -- | None Listed On Document | ||
| Bright Future Funding Llc | $366,000 | None Listed On Document |
We collect this data history from publicly available records. To have your information removed, we recommend requesting removal directly through your county’s website.
| Date | Status | Borrower | Loan Amount |
|---|---|---|---|
| Previous Owner | $196,500 | ||
| Previous Owner | Broome Albert D | $85,000 |
We collect this data history from publicly available records. To have your information removed, we recommend requesting removal directly through your county’s website.
| Date | Event | Price | List to Sale | Price per Sq Ft |
|---|---|---|---|---|
| 07/02/2024 07/02/24 | Sold | $366,000 | +6.1% | $264 / Sq Ft |
| 06/08/2024 06/08/24 | Pending | -- | -- | -- |
| 06/08/2024 06/08/24 | For Sale | $345,000 | -- | $249 / Sq Ft |
We collect this data history from publicly available records. To have your information removed, we recommend requesting removal directly through your county’s website.
| Year | Tax Paid | Tax Assessment Tax Assessment Total Assessment is a certain percentage of the fair market value that is determined by local assessors to be the total taxable value of land and additions on the property. | Land | Improvement |
|---|---|---|---|---|
| 2025 | $2,398 | $311,400 | $123,400 | $188,000 |
| 2024 | $2,525 | $246,300 | $92,400 | $153,900 |
| 2023 | $2,500 | $246,300 | $92,400 | $153,900 |
| 2022 | $2,500 | $246,300 | $92,400 | $153,900 |
| 2021 | $2,089 | $206,200 | $52,300 | $153,900 |
| 2020 | $750 | $127,580 | $21,680 | $105,900 |
| 2019 | $1,493 | $127,580 | $21,680 | $105,900 |
| 2018 | $502 | $127,580 | $21,680 | $105,900 |
| 2017 | $1,509 | $127,600 | $21,700 | $105,900 |
| 2016 | $1,024 | $127,580 | $21,680 | $105,900 |
| 2015 | $1,039 | $127,580 | $21,680 | $105,900 |
| 2014 | $927 | $131,990 | $43,840 | $88,150 |
EG
Seller's Agent in 2024
Elizabeth Groves
Southern Elite Properties
(704) 843-7575
5 Total Sales
KS
Buyer's Agent in 2024
Kevin Stringari
Bottom Line Property Management LLC
(704) 900-4462
43 Total Sales
Source: Canopy MLS
MLS Number: 4147812

APN: 05-116-012
Disclaimer: Certain information contained herein is derived from information provided by parties other than Homes.com. All information provided is deemed reliable, but is not guaranteed to be accurate and should be independently verified.
All data is obtained from various sources and may not have been verified by broker or MLS GRID. Supplied Open House Information is subject to change without notice. All information should be independently reviewed and verified for accuracy. Properties may or may not be listed by the office/agent presenting the information. Some IDX listings have been excluded from this website.
Based on information submitted to the MLS GRID
Listings courtesy of Canopy MLS as distributed by MLS GRID
Ask me questions while you tour the home.