
Melissa Gaubert
District South Real Estate Co.
(337) 270-0922
98 Total Sales
1 in Scott
$185,000 Price
Estimated Value: $304,000
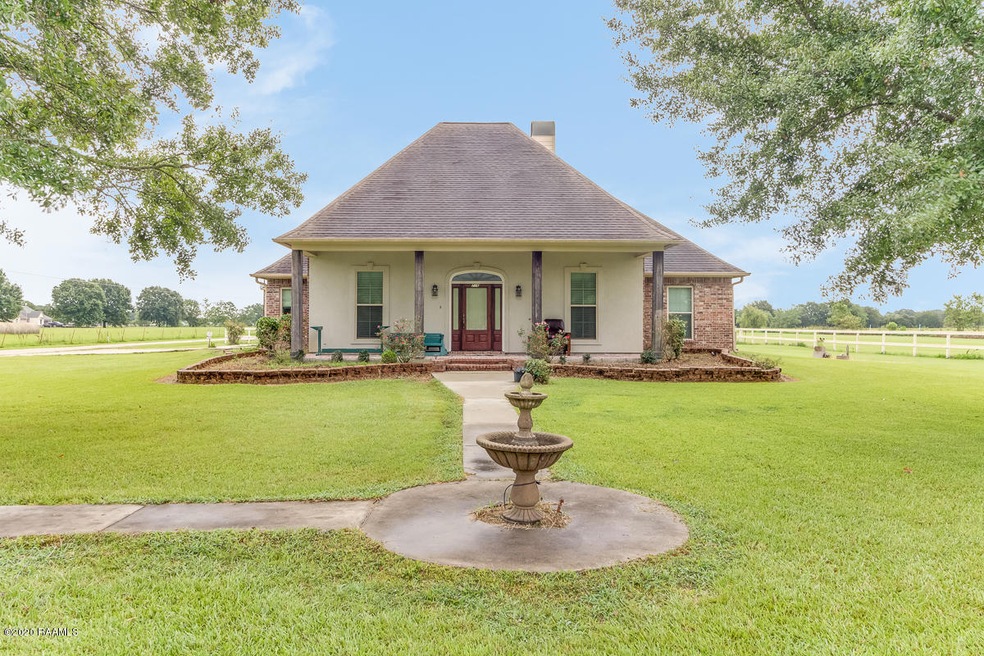
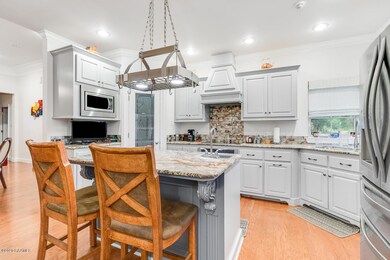
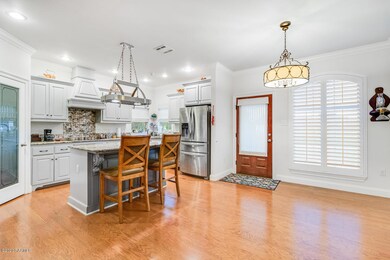
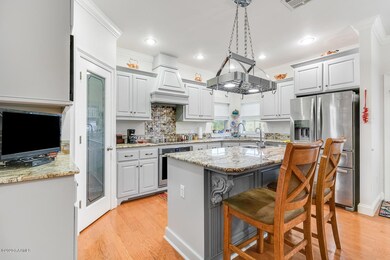
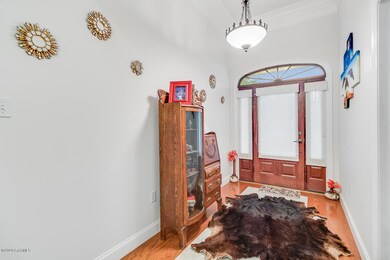
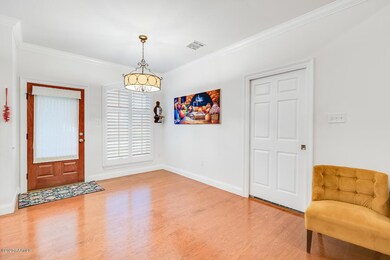
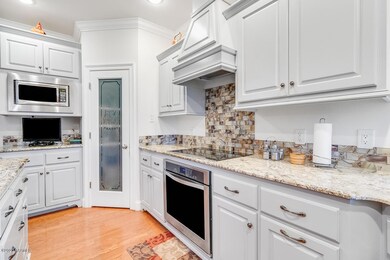
Look no Further!! What a gem of a home sitting just outside of Scott on just under an acre! This open floor plan, 9+ foot ceilings, immaculately kept 4 bedroom 2.5 bath home was built in 2014. It features tile and wood flooring, large crown molding, and plantation shutters, two car garage with work/hobby space and a 'man cave'. The kitchen has granite countertops, walk in pantry, and island with snack bar seating. Relax in the master suite and enjoy the whirlpool tub, separate shower, dual vanity and more! The guest bath also has dual vanities! The patio has been enclosed and enjoyed as a man cave and gathering area. The brick flooring and sliding patio doors in this area make entertaining easy and enjoyable!
Last Agent to Sell the Property
Brian Gotreaux
Keller Williams Realty Acadiana Listed on: 07/23/2020
Last Buyer's Agent
Toni Effingger
Van Eaton & Romero - Opelousas
Melissa Gaubert
District South Real Estate Co.
(337) 270-0922
98 Total Sales
1 in Scott
$185,000 Price
Kishment McCloskey
Dwight Andrus Real Estate Agency, LLC
(337) 473-2952
65 Total Sales
1 in Scott
$470,000 Price
Nick Hundley
EXP Realty, LLC
(337) 273-0476
86 Total Sales
1 in Scott
$399,904 Price
Ryan Petticrew
Keller Williams Realty Acadiana
(337) 520-8162
137 Total Sales
4 in Scott
$200K - $345K Price Range
Charles Ilonya
Keller Williams Realty Acadiana
(337) 520-8046
316 Total Sales
8 in Scott
$63K - $287K Price Range
Merrie Chris Leger
RE/MAX Acadiana
(337) 341-8401
67 Total Sales
1 in Scott
$25,000 Price
We collect this data history from publicly available records. To have your information removed, we recommend requesting removal directly through your county’s website.
| Date | Event | Price | List to Sale | Price per Sq Ft |
|---|---|---|---|---|
| 09/21/2020 09/21/20 | Sold | -- | -- | -- |
| 08/18/2020 08/18/20 | Pending | -- | -- | -- |
| 07/28/2020 07/28/20 | For Sale | $286,000 | -- | $130 / Sq Ft |
We collect this data history from publicly available records. To have your information removed, we recommend requesting removal directly through your county’s website.
| Year | Tax Paid | Tax Assessment Tax Assessment Total Assessment is a certain percentage of the fair market value that is determined by local assessors to be the total taxable value of land and additions on the property. | Land | Improvement |
|---|---|---|---|---|
| 2020 | $1,912 | $28,217 | $5,110 | $23,107 |
| 2019 | -- | $28,217 | $5,110 | $23,107 |
| 2018 | -- | $28,217 | $5,110 | $23,107 |
| 2017 | -- | $28,217 | $5,110 | $23,107 |
| 2015 | -- | $28,199 | $3,650 | $24,549 |
| 2013 | -- | $4,900 | $3,650 | $1,250 |
BG
Seller's Agent in 2020
Brian Gotreaux
Keller Williams Realty Acadiana
TE
Buyer's Agent in 2020
Toni Effingger
Van Eaton & Romero - Opelousas
Source: REALTOR® Association of Acadiana
MLS Number: 20006636
APN: 6102480
Disclaimer: Certain information contained herein is derived from information provided by parties other than Homes.com. All information provided is deemed reliable, but is not guaranteed to be accurate and should be independently verified.
The data relating to real estate for sale on this web site comes in part from the IDX Program of the REALTOR® Association of Acadiana’ MLS. IDX information is provided exclusively for consumers' personal, non-commercial use and may not be used for any purpose other than to identify prospective properties consumers may be interested in purchasing. Information deemed reliable, but not guaranteed accurate.
Ask me questions while you tour the home.