
Blake McWilliams
RE/MAX Key Advantage
(618) 403-1246
39 Total Sales
9 in Mattoon
$82K - $169K Price Range
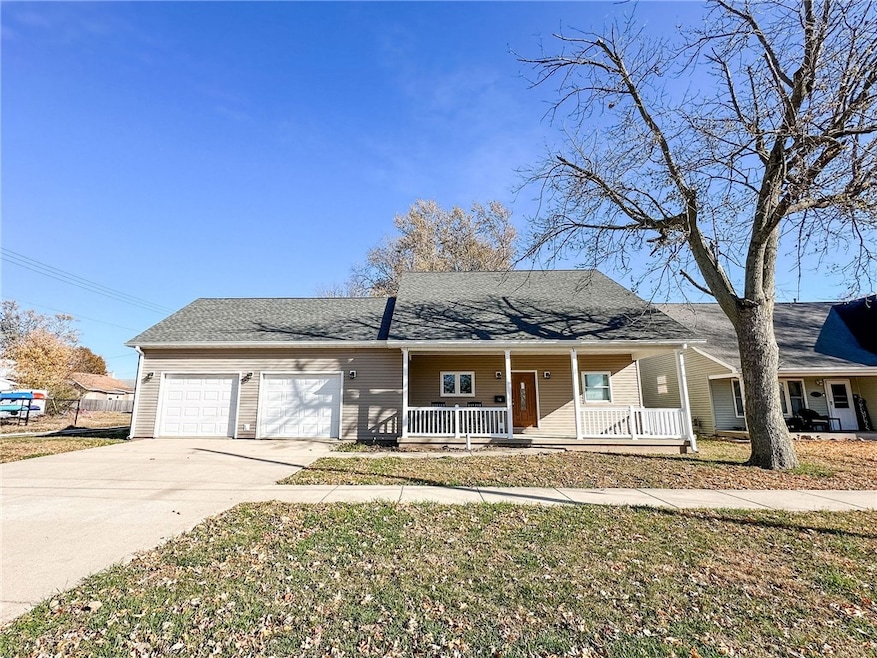
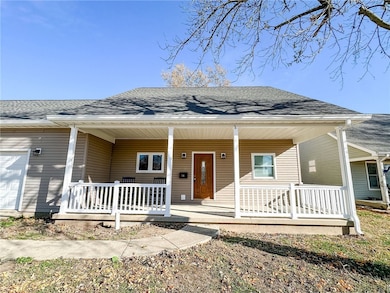
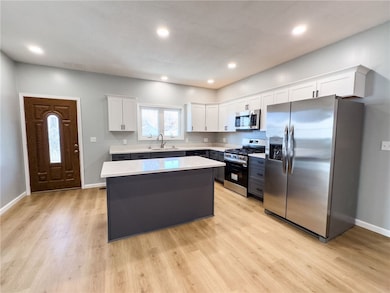
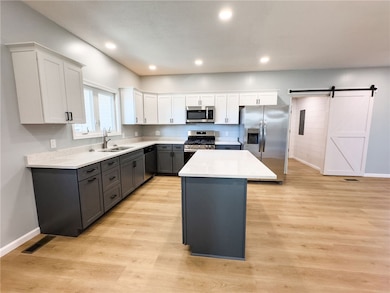
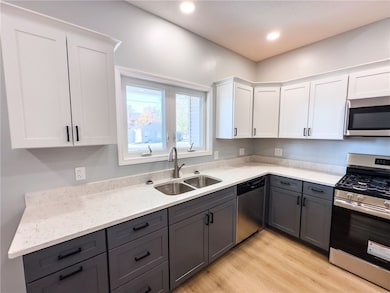
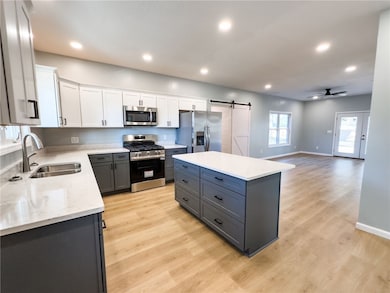
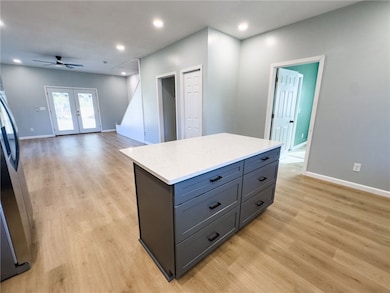
This 4 bedroom 2 1/2 bathroom features the modern and convenience of having everything completely brand new. This home was bought as a shell and has been completely finished with all brand new electrical, plumbing, HVAC, flooring, drywall, and so much more. Stepping in from the large covered front porch, you are greeted with an open concept kitchen, living room featuring ample counter space, quartz counter tops, all new stainless-steel appliances, and a large island. The master bedroom features an en-suite bathroom with a step-in shower and a large closet. Downstairs also features a guest bathroom and another bedroom that could be an in-home office. Upstairs are two bedrooms that share a full bathroom. The home also features a two-car attached garage with concrete drive and a newly fenced backyard on a double lot. Seller is offering a $5000 landscaping credit to the buyer at closing. Call today to check this home out!
*** AGENT OWNED***
Last Agent to Sell the Property
Stence Realty License #471020568 Listed on: 11/14/2025
We collect this data history from publicly available records. To have your information removed, we recommend requesting removal directly through your county’s website.
Blake McWilliams
RE/MAX Key Advantage
(618) 403-1246
39 Total Sales
9 in Mattoon
$82K - $169K Price Range
Diane Otta
Brinkoetter, Realtors
(217) 859-8481
44 Total Sales
3 in Mattoon
$38K - $98K Price Range
Carol Meinhart
The Real Estate Group LLC
(217) 858-4967
775 Total Sales
3 in Mattoon
$833,000 Price Range
Tony Lape
RE/MAX Properties
(217) 858-2320
65 Total Sales
1 in Mattoon
$144,900 Price
Vanessa Skavlem
THATS A WRAP REALTY
(618) 352-7037
77 Total Sales
2 in Mattoon
$47K - $259K Price Range
Cathy Means
Hillard Agency- Tuscola
(217) 394-1947
131 Total Sales
1 in Mattoon
$79,500 Price
We collect this data history from publicly available records. To have your information removed, we recommend requesting removal directly through your county’s website.
| Date | Buyer | Sale Price | Title Company |
|---|---|---|---|
| $90,000 | None Listed On Document |
We collect this data history from publicly available records. To have your information removed, we recommend requesting removal directly through your county’s website.
| Date | Status | Borrower | Loan Amount |
|---|---|---|---|
| Open | $225,834 | ||
| Closed | $91,360 | ||
| Closed | $100,295 |
We collect this data history from publicly available records. To have your information removed, we recommend requesting removal directly through your county’s website.
| Date | Event | Price | List to Sale | Price per Sq Ft |
|---|---|---|---|---|
| 03/16/2026 03/16/26 | Sold | $230,000 | -4.1% | $149 / Sq Ft |
| 02/01/2026 02/01/26 | Pending | -- | -- | -- |
| 01/20/2026 01/20/26 | Price Changed | $239,900 | -2.4% | $155 / Sq Ft |
| 01/05/2026 01/05/26 | Price Changed | $245,900 | -6.3% | $159 / Sq Ft |
| 11/14/2025 11/14/25 | For Sale | $262,500 | -- | $170 / Sq Ft |
We collect this data history from publicly available records. To have your information removed, we recommend requesting removal directly through your county’s website.
| Year | Tax Paid | Tax Assessment Tax Assessment Total Assessment is a certain percentage of the fair market value that is determined by local assessors to be the total taxable value of land and additions on the property. | Land | Improvement |
|---|---|---|---|---|
| 2024 | $2,184 | $25,647 | $3,095 | $22,552 |
| 2023 | $2,029 | $22,899 | $2,763 | $20,136 |
| 2022 | $1,973 | $22,520 | $2,717 | $19,803 |
| 2021 | $1,979 | $20,686 | $2,496 | $18,190 |
| 2020 | $1,958 | $21,433 | $2,586 | $18,847 |
| 2019 | $1,928 | $20,686 | $2,496 | $18,190 |
| 2018 | $1,894 | $20,686 | $2,496 | $18,190 |
| 2017 | $1,887 | $20,686 | $2,496 | $18,190 |
| 2016 | $1,153 | $12,886 | $2,496 | $10,390 |
| 2015 | $561 | $12,886 | $2,496 | $10,390 |
| 2014 | $561 | $12,886 | $2,496 | $10,390 |
| 2013 | $561 | $12,886 | $2,496 | $10,390 |
Seller's Agent in 2026
Reuben Stence
Stence Realty
(217) 826-2717
249 Total Sales
J
Buyer's Agent in 2026
John Lulek
Glenda Williamson Realty
(217) 875-8081
12 Total Sales
Source: Central Illinois Board of REALTORS®
MLS Number: 6256167
APN: 07-2-12213-000
Ask me questions while you tour the home.