
GINA AUDRITSH
HALLMARK PROPERTIES, INC.
(971) 715-2712
197 Total Sales
4 in Jefferson
$403K - $470K Price Range
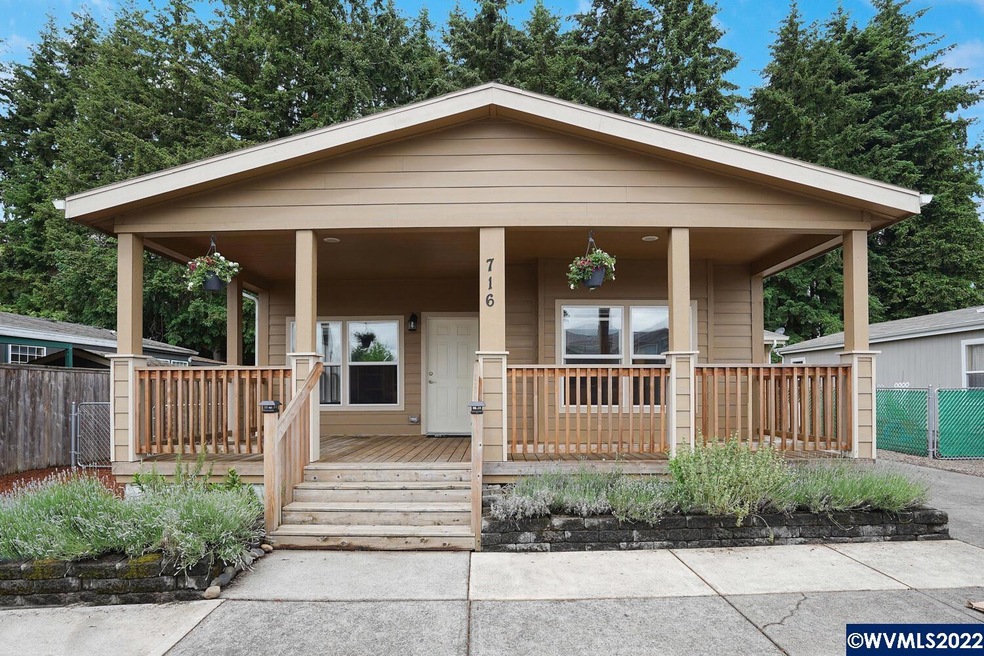

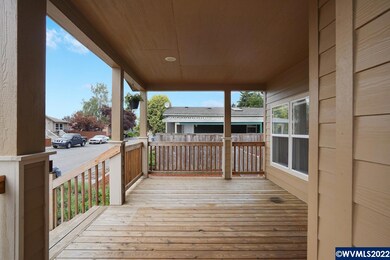
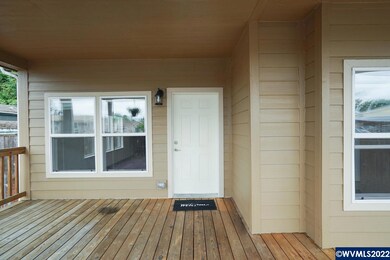
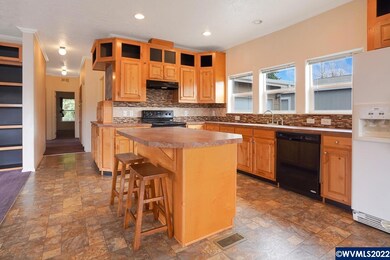
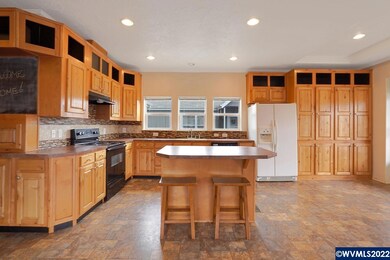
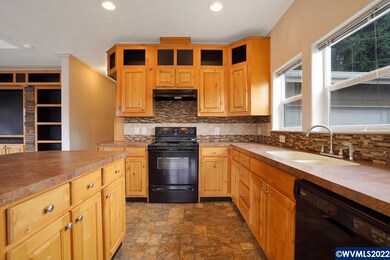
Quiet and Affordable with a Motivated Seller! This beautiful home welcomes you from the very beginning. Your new family room that greets you with tray ceilings and built in media cabinets. The kitchen is wrapped with alder cabinets, tile backsplash, large island and amazing pantry. Master bath has double sinks with storage. Utility room leads to the garage and out to your landscaped and fenced backyard. Community offers a park and play area for the children with no space rent.
Last Agent to Sell the Property
ROCKHOLT REAL ESTATE License #201219129 Listed on: 06/12/2022
We collect this data history from publicly available records. To have your information removed, we recommend requesting removal directly through your county’s website.
GINA AUDRITSH
HALLMARK PROPERTIES, INC.
(971) 715-2712
197 Total Sales
4 in Jefferson
$403K - $470K Price Range
JUTTA ANTHONY
BERKSHIRE HATHAWAY HOMESERVICES R E PROF
(866) 441-1013
45 Total Sales
1 in Jefferson
$365,000 Price
Teri MCKENZIE
NEXT DOOR REAL ESTATE GROUP
(877) 761-4446
33 Total Sales
5 in Jefferson
$340K - $460K Price Range
Angela Millard
HEART & SOUL REALTY
(971) 240-5185
85 Total Sales
1 in Jefferson
$315,000 Price
SONYA GLESMANN
BERKSHIRE HATHAWAY HOMESERVICES R E PROF
(458) 206-4710
73 Total Sales
1 in Jefferson
$445,000 Price
Kimberly Leighty
BERKSHIRE HATHAWAY HOMESERVICES R E PROF
(503) 832-6919
85 Total Sales
1 in Jefferson
$404,710 Price
We collect this data history from publicly available records. To have your information removed, we recommend requesting removal directly through your county’s website.
| Date | Buyer | Sale Price | Title Company |
|---|---|---|---|
| $329,750 | Amerititle | ||
| Elliott Nichole M | $48,000 | First American | |
| Avery Nichole | $153,500 | Fidelity Natl Title Co Of Or |
We collect this data history from publicly available records. To have your information removed, we recommend requesting removal directly through your county’s website.
| Date | Status | Borrower | Loan Amount |
|---|---|---|---|
| Open | $3,213,077 | ||
| Closed | Delacerda Veronica | $11,445 | |
| Previous Owner | Elliott Nichole M | $195,000 | |
| Previous Owner | Avery Nichole | $154,846 |
We collect this data history from publicly available records. To have your information removed, we recommend requesting removal directly through your county’s website.
| Date | Event | Price | List to Sale | Price per Sq Ft | Prior Sale |
|---|---|---|---|---|---|
| 08/19/2022 08/19/22 | Sold | $329,750 | +1.5% | $225 / Sq Ft | |
| 07/08/2022 07/08/22 | Price Changed | $325,000 | -4.4% | $222 / Sq Ft | |
| 06/29/2022 06/29/22 | Price Changed | $340,000 | -2.9% | $232 / Sq Ft | |
| 06/12/2022 06/12/22 | For Sale | $350,000 | +128.0% | $239 / Sq Ft | |
| 09/30/2015 09/30/15 | Sold | $153,500 | -1.0% | $105 / Sq Ft | View Prior Sale |
| 07/31/2015 07/31/15 | Pending | -- | -- | -- | |
| 05/21/2015 05/21/15 | For Sale | $155,000 | -- | $106 / Sq Ft |
We collect this data history from publicly available records. To have your information removed, we recommend requesting removal directly through your county’s website.
| Year | Tax Paid | Tax Assessment Tax Assessment Total Assessment is a certain percentage of the fair market value that is determined by local assessors to be the total taxable value of land and additions on the property. | Land | Improvement |
|---|---|---|---|---|
| 2025 | $2,489 | $169,950 | ||
| 2024 | $2,489 | $165,000 | ||
| 2023 | $2,348 | $160,200 | $0 | $0 |
| 2022 | $2,210 | $155,540 | $0 | $0 |
| 2021 | $2,143 | $151,010 | $0 | $0 |
| 2020 | $2,146 | $146,620 | $0 | $0 |
| 2019 | $2,095 | $142,350 | $0 | $0 |
| 2018 | $1,999 | $0 | $0 | $0 |
| 2017 | $1,936 | $0 | $0 | $0 |
| 2016 | $1,692 | $0 | $0 | $0 |
| 2014 | $502 | $0 | $0 | $0 |
Seller's Agent in 2022
JOHNNY SUTTON
ROCKHOLT REAL ESTATE
(971) 239-3976
5 Total Sales
GB
Buyer's Agent in 2022
GLEN BURNETT
EXP REALTY, LLC
(541) 918-2336
51 Total Sales
NH
Seller's Agent in 2015
Nancy Hamby
OREGON REAL ESTATE PROFESSIONALS
JB
Buyer's Agent in 2015
Jennifer Bussard
BHHS Oregon- Professionals
Source: Willamette Valley MLS
MLS Number: 793848
APN: 103W12CC09200
Disclaimer: Certain information contained herein is derived from information provided by parties other than Homes.com. All information provided is deemed reliable, but is not guaranteed to be accurate and should be independently verified.
Based on information from Willamette Valley Multiple Listing Service, which neither guarantees nor is in any way responsible for its accuracy. All data is provided ‘AS IS’ and with all faults. Data maintained by Willamette Valley Multiple Listing Service may not reflect all real estate activity in the market. Copyright 2026 Williamette Valley Multiple Listing Service.
WVMLS Member Broker: Arlene Richardson.
Ask me questions while you tour the home.