
Oscar Garcia
Berkshire Hathaway HomeServices Carolina Premier Properties
(910) 807-8270
323 Total Sales
7 in Atkinson
$25K - $220K Price Range

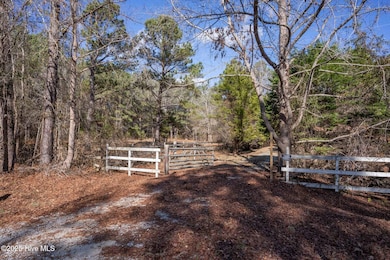
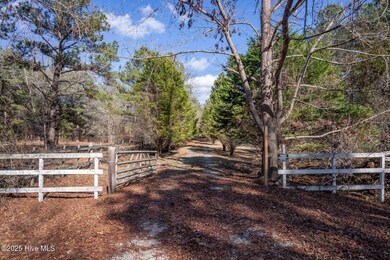
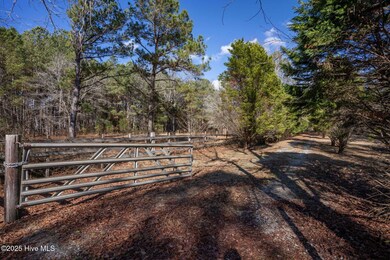

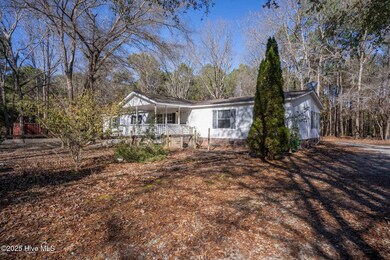
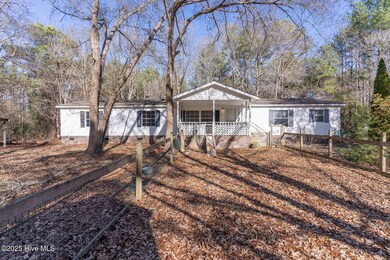
Discover the perfect blend of tranquility and opportunity at 716 Slocum Trail in Atkinson, NC. This expansive property spans approximately 22 acres, including 16 acres with a charming 4-bedroom, 2-bathroom home and an additional 5 lots located on the main road, ideal for future development or additional dwellings. The home offers a comfortable layout featuring a full kitchen, dining room, spacious living room, and a cozy family room with a fireplace—perfect for gatherings or quiet evenings. The private entrance and long driveway provide a serene escape, leading to several structures and fenced areas, making it ideal for creating your own farm with horses and other farm animals. Whether you're looking to enjoy the privacy of a sprawling estate, start your own farm, or explore development opportunities with the additional lots, this property offers endless potential. Schedule your showing today and imagine the possibilities at 716 Slocum Trail! No soil tests have been performed on the additional lots that the seller is aware of.
Additional lots PID numbers 2266-50-9168-0000,2266-50-7294-0000,2266-50-5361-0000,2266-50-1446-0000,2266-40-4742-0000
Last Agent to Sell the Property
Keller Williams Innovate-Wilmington License #299031 Listed on: 01/01/2025
Oscar Garcia
Berkshire Hathaway HomeServices Carolina Premier Properties
(910) 807-8270
323 Total Sales
7 in Atkinson
$25K - $220K Price Range
Sara Gay
RE/MAX Executive
(910) 335-2963
32 Total Sales
1 in Atkinson
$460,000 Price
Atlantic Edge Partners
Intracoastal Realty Corporation
(833) 626-1316
170 Total Sales
1 in Atkinson
$310,000 Price
Melissa Martin
Harpo Properties LLC
(910) 795-4630
169 Total Sales
1 in Atkinson
$369,900 Price
Duran Babatunde
Real Broker, LLC
(910) 698-8161
242 Total Sales
1 in Atkinson
$545,000 Price
Derek Stiefel
Keller Williams Innovate-Wilmington
(980) 550-4618
51 Total Sales
2 in Atkinson
$42K - $48K Price Range
We collect this data history from publicly available records. To have your information removed, we recommend requesting removal directly through your county’s website.
| Date | Buyer | Sale Price | Title Company |
|---|---|---|---|
| $450,000 | None Listed On Document | ||
| Leonard John E | -- | None Available | |
| Leonard John E | -- | None Available | |
| Seale Ii William L | -- | -- |
We collect this data history from publicly available records. To have your information removed, we recommend requesting removal directly through your county’s website.
| Date | Event | Price | List to Sale | Price per Sq Ft |
|---|---|---|---|---|
| 06/13/2025 06/13/25 | Sold | $450,000 | -5.3% | $219 / Sq Ft |
| 05/16/2025 05/16/25 | Pending | -- | -- | -- |
| 01/01/2025 01/01/25 | For Sale | $475,000 | -- | $231 / Sq Ft |
We collect this data history from publicly available records. To have your information removed, we recommend requesting removal directly through your county’s website.
| Year | Tax Paid | Tax Assessment Tax Assessment Total Assessment is a certain percentage of the fair market value that is determined by local assessors to be the total taxable value of land and additions on the property. | Land | Improvement |
|---|---|---|---|---|
| 2025 | $1,292 | $285,965 | $118,475 | $167,490 |
| 2024 | $1,292 | $119,950 | $73,750 | $46,200 |
| 2023 | $1,280 | $119,950 | $73,750 | $46,200 |
| 2022 | $1,189 | $119,950 | $73,750 | $46,200 |
| 2021 | $1,189 | $119,950 | $73,750 | $46,200 |
| 2020 | $1,189 | $119,950 | $73,750 | $46,200 |
| 2019 | $970 | $92,870 | $73,750 | $19,120 |
| 2018 | $1,085 | $98,260 | $45,000 | $53,260 |
| 2017 | $1,085 | $98,260 | $45,000 | $53,260 |
| 2016 | $1,075 | $98,260 | $45,000 | $53,260 |
| 2015 | $1,042 | $98,260 | $45,000 | $53,260 |
| 2014 | $843 | $98,260 | $45,000 | $53,260 |
| 2013 | -- | $98,260 | $45,000 | $53,260 |
| 2012 | -- | $98,260 | $45,000 | $53,260 |
Seller's Agent in 2025
Jeremiah Barnett
Keller Williams Innovate-Wilmington
(910) 262-8222
171 Total Sales
Buyer's Agent in 2025
Argie Franck
Intracoastal Realty Corporation
(910) 512-3580
49 Total Sales
Source: Hive MLS
MLS Number: 100481613
Disclaimer: Certain information contained herein is derived from information provided by parties other than Homes.com. All information provided is deemed reliable, but is not guaranteed to be accurate and should be independently verified.
The data relating to real estate on this web site comes in part from the Internet Data Exchange program of Hive MLS LLC. All information is deemed reliable but not guaranteed and should be independently verified. All properties are subject to prior sale, change, or withdrawal. Neither listing broker(s) nor Homesnap, Inc. shall be responsible for any typographical errors, misinformation, or misprints, and shall be held totally harmless from any damages arising from reliance upon these data. ©2026 Hive MLS LLC
Ask me questions while you tour the home.