
Marsha House
EXP Realty LLC - C
(984) 305-2884
226 Total Sales
11 in Deep Run
$260K - $362K Price Range


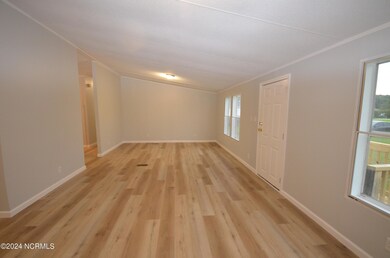


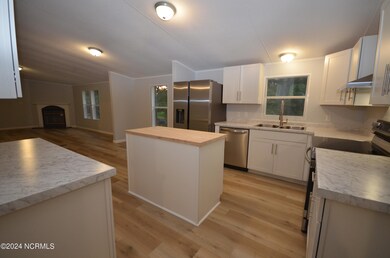
INCREDIBLE OPPORTUNITY!!! IMPROVED PRICE!!! MOTIVATED SELLER!! Immaculate Beautifully Renovated 4 Bedroom 2 Bath Home!!!!! Upgrades include New Flooring, New Fixtures, New Vanity, and has been Freshly Painted Kitchen is Stunning!, with all New Cabinets, New Countertops, Large Island, and Stainless Steel Appliances: Refrigerator, Range, Dishwasher. Home also has 2 large Living Rooms, Fireplace, and a spacious laundry room. Large Master Bedroom with a his and hers walk-In closets and new his-hers vanity. Master has direct access to side porch which is perfect for hot tub access or maybe an early morning cup of coffee!! Home has two Porches and a Deck perfect for entertaining!! Spacious partially wooded backyard!!! Don't miss out!!!!!
Last Buyer's Agent
Ana Perez Nolasco
Fathom Realty Nc, Llc License #311709
We collect this data history from publicly available records. To have your information removed, we recommend requesting removal directly through your county’s website.
Marsha House
EXP Realty LLC - C
(984) 305-2884
226 Total Sales
11 in Deep Run
$260K - $362K Price Range
Walter LaRoque
EAST CAROLINA REALTY SERVICES LLC
(252) 549-4587
64 Total Sales
2 in Deep Run
$35K - $305K Price Range
Patricia Jones
Kinston Realty Group
(252) 549-2079
84 Total Sales
1 in Deep Run
$155,000 Price
John Henderson
John Henderson Realty
(833) 359-5953
75 Total Sales
1 in Deep Run
$229,900 Price
Angela Smith
ENC Pirate Realty Belhaven-Howard Hanna Allen Tate
(252) 494-5274
89 Total Sales
1 in Deep Run
$280,000 Price
Dan Jenkins
United Real Estate East Carolina
(252) 999-9097
281 Total Sales
1 in Deep Run
$112,000 Price
We collect this data history from publicly available records. To have your information removed, we recommend requesting removal directly through your county’s website.
| Date | Buyer | Sale Price | Title Company |
|---|---|---|---|
| $168,000 | None Listed On Document | ||
| A-Z Estates Llc | $45,000 | None Listed On Document | |
| Taylor Leroy | $4,500 | -- | |
| Taylor Leroy | $4,500 | None Available |
We collect this data history from publicly available records. To have your information removed, we recommend requesting removal directly through your county’s website.
| Date | Status | Borrower | Loan Amount |
|---|---|---|---|
| Open | $164,957 |
We collect this data history from publicly available records. To have your information removed, we recommend requesting removal directly through your county’s website.
| Date | Event | Price | List to Sale | Price per Sq Ft |
|---|---|---|---|---|
| 10/01/2024 10/01/24 | Sold | $168,000 | -1.1% | $87 / Sq Ft |
| 09/06/2024 09/06/24 | Pending | -- | -- | -- |
| 08/28/2024 08/28/24 | For Sale | $169,900 | 0.0% | $88 / Sq Ft |
| 08/26/2024 08/26/24 | Pending | -- | -- | -- |
| 07/31/2024 07/31/24 | Price Changed | $169,900 | -8.1% | $88 / Sq Ft |
| 07/26/2024 07/26/24 | Price Changed | $184,900 | -2.6% | $95 / Sq Ft |
| 07/16/2024 07/16/24 | For Sale | $189,900 | -- | $98 / Sq Ft |
We collect this data history from publicly available records. To have your information removed, we recommend requesting removal directly through your county’s website.
| Year | Tax Paid | Tax Assessment Tax Assessment Total Assessment is a certain percentage of the fair market value that is determined by local assessors to be the total taxable value of land and additions on the property. | Land | Improvement |
|---|---|---|---|---|
| 2025 | $1,256 | $159,733 | $14,220 | $145,513 |
| 2024 | $515 | $55,709 | $9,090 | $46,619 |
| 2023 | $594 | $55,709 | $9,090 | $46,619 |
| 2022 | $594 | $55,709 | $9,090 | $46,619 |
| 2021 | $594 | $55,709 | $9,090 | $46,619 |
| 2020 | $594 | $55,709 | $9,090 | $46,619 |
| 2019 | $594 | $55,709 | $9,090 | $46,619 |
| 2018 | $586 | $55,709 | $9,090 | $46,619 |
| 2017 | $583 | $55,709 | $9,090 | $46,619 |
| 2014 | $746 | $73,938 | $9,091 | $64,847 |
| 2013 | -- | $73,938 | $9,091 | $64,847 |
| 2011 | -- | $4,545 | $4,545 | $0 |
CA
Seller's Agent in 2024
Carmela Alonzo
Padp Realty Corp
(919) 330-3207
19 Total Sales
AP
Buyer's Agent in 2024
Ana Perez Nolasco
Fathom Realty Nc, Llc
Source: Hive MLS
MLS Number: 100456081
Disclaimer: Certain information contained herein is derived from information provided by parties other than Homes.com. All information provided is deemed reliable, but is not guaranteed to be accurate and should be independently verified.
The data relating to real estate on this web site comes in part from the Internet Data Exchange program of Hive MLS LLC. All information is deemed reliable but not guaranteed and should be independently verified. All properties are subject to prior sale, change, or withdrawal. Neither listing broker(s) nor Homesnap, Inc. shall be responsible for any typographical errors, misinformation, or misprints, and shall be held totally harmless from any damages arising from reliance upon these data. ©2026 Hive MLS LLC
Ask me questions while you tour the home.