
Petra Quinn
Responds Quickly
Realty Navigator
(443) 648-9361
91 Total Sales
1 in Preston
$475,000 Price



Estimated Value: $364,628
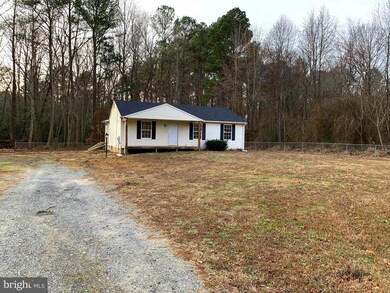
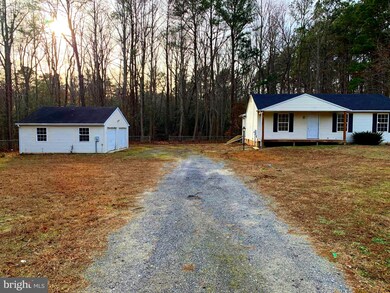
6.97+/- acre Rural Retreat! Wildlife abounds on this wooded lot and property backs to a natural creek. Sit and stare at the beautiful view from your rear deck. Large cleared fenced in area in addition to several wooded acres. Property is in a sought after school district! Renovations started to perfect this home are near completion. All new kitchen with shaker style white cabinets and stainless energy efficient appliances, gorgeous granite counter tops, all new laminate flooring, updated bathrooms with new fixtures, new HVAC and the list goes on. This property being sold AS IS. The only thing this home needs is your finishing touches! It won't last long. Call today!
Last Agent to Sell the Property
(410) 543-4545 greg.goldman@cbmove.com Coldwell Banker Realty Listed on: 12/09/2019
Last Buyer's Agent
(855) 450-0442 dmvbroker@therealbrokerage.com Real Broker, LLC - Annapolis License #0225261065
We collect this data history from publicly available records. To have your information removed, we recommend requesting removal directly through your county’s website.
Petra Quinn
Realty Navigator
(443) 648-9361
91 Total Sales
1 in Preston
$475,000 Price
Elizabeth Tryon
Coldwell Banker Realty
(410) 807-3689
19 Total Sales
4 in Preston
$275K - $534K Price Range
Harry Kaiser
Coldwell Banker Realty
(667) 230-5926
21 Total Sales
2 in Preston
$479,000 Price Range
Amy Betts
Coldwell Banker Realty
(443) 775-2941
51 Total Sales
7 in Preston
$55K - $740K Price Range
Gretchen Wichlinski
Compass
(667) 230-5069
93 Total Sales
2 in Preston
$219K - $525K Price Range
Cheryl Jersey-Lecourt
Long & Foster Real Estate, Inc.
(443) 775-2134
40 Total Sales
1 in Preston
$379,900 Price
We collect this data history from publicly available records. To have your information removed, we recommend requesting removal directly through your county’s website.
| Date | Buyer | Sale Price | Title Company |
|---|---|---|---|
| $222,500 | Sage Title Group Llc | ||
| -- | None Available | ||
| $125,400 | First American Title Ins Co | ||
| $125,400 | None Available | ||
| $152,000 | -- | ||
| $84,450 | -- | ||
| -- | -- |
We collect this data history from publicly available records. To have your information removed, we recommend requesting removal directly through your county’s website.
| Date | Status | Borrower | Loan Amount |
|---|---|---|---|
| Open | $85,000 | ||
| Open | $215,306 | ||
| Previous Owner | $135,151 | ||
| Previous Owner | $25,500 |
We collect this data history from publicly available records. To have your information removed, we recommend requesting removal directly through your county’s website.
| Date | Event | Price | List to Sale | Price per Sq Ft |
|---|---|---|---|---|
| 01/17/2020 01/17/20 | Sold | $222,500 | -1.1% | $155 / Sq Ft |
| 12/18/2019 12/18/19 | Pending | -- | -- | -- |
| 12/09/2019 12/09/19 | For Sale | $225,000 | -- | $156 / Sq Ft |
We collect this data history from publicly available records. To have your information removed, we recommend requesting removal directly through your county’s website.
| Year | Tax Paid | Tax Assessment Tax Assessment Total Assessment is a certain percentage of the fair market value that is determined by local assessors to be the total taxable value of land and additions on the property. | Land | Improvement |
|---|---|---|---|---|
| 2026 | $2,779 | $259,600 | $0 | $0 |
| 2025 | $2,779 | $249,000 | $91,800 | $157,200 |
| 2024 | $2,626 | $235,000 | $0 | $0 |
| 2023 | $2,473 | $221,000 | $0 | $0 |
| 2022 | $2,320 | $207,000 | $91,800 | $115,200 |
| 2020 | $2,162 | $192,467 | $0 | $0 |
| 2019 | $4,143 | $185,200 | $80,800 | $104,400 |
| 2018 | $2,069 | $183,933 | $0 | $0 |
| 2017 | $2,041 | $182,667 | $0 | $0 |
| 2016 | -- | $181,400 | $0 | $0 |
| 2015 | $1,891 | $181,400 | $0 | $0 |
| 2014 | $1,891 | $181,400 | $0 | $0 |
Seller's Agent in 2020
Jessica Lewis
Coldwell Banker Realty
(443) 521-4534
16 Total Sales
Buyer's Agent in 2020
Phil Gerdes
Real Broker, LLC - Annapolis
(443) 694-7366
439 Total Sales
Source: Bright MLS
MLS Number: MDCM123404
APN: 08-014183
Disclaimer: Certain information contained herein is derived from information provided by parties other than Homes.com. All information provided is deemed reliable, but is not guaranteed to be accurate and should be independently verified.
The data relating to real estate for sale on this website appears in part through the BRIGHT Internet Data Exchange program, a voluntary cooperative exchange of property listing data between licensed real estate brokerage firms, and is provided by BRIGHT through a licensing agreement.
Listing information is from various brokers who participate in the Bright MLS IDX program and not all listings may be visible on the site.
The property information being provided on or through the website is for the personal, non-commercial use of consumers and such information may not be used for any purpose other than to identify prospective properties consumers may be interested in purchasing.
Some properties which appear for sale on the website may no longer be available because they are for instance, under contract, sold or are no longer being offered for sale.
Property information displayed is deemed reliable but is not guaranteed.
Copyright 2026 Bright MLS, Inc.
Ask me questions while you tour the home.