
David Hickox
Keller Williams River Cities
(912) 800-4184
183 Total Sales
6 in Midland
$320K - $470K Price Range

Estimated Value: $366,000 - $392,185
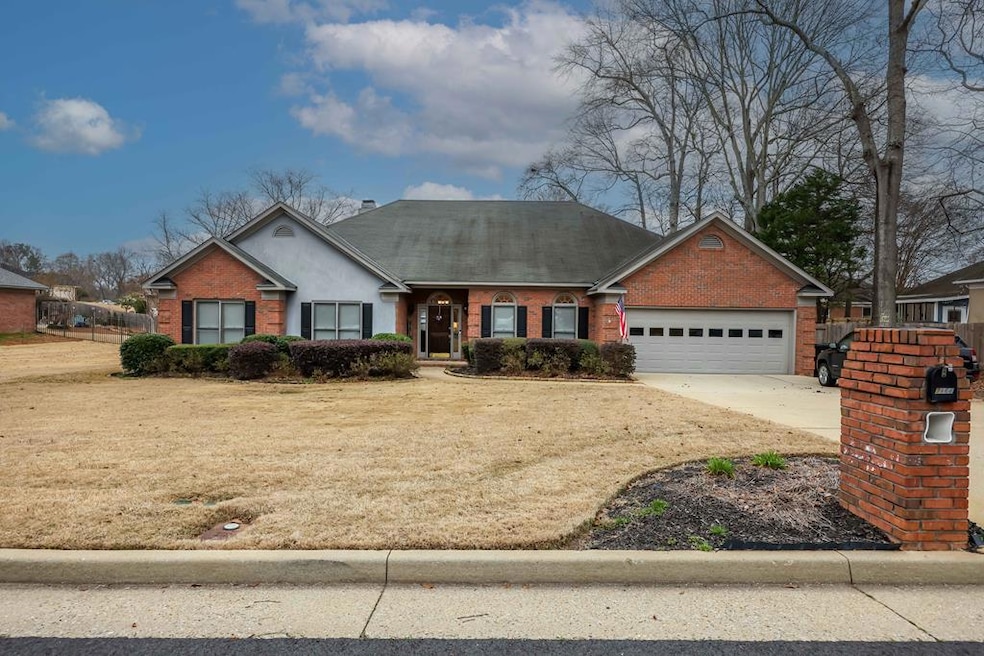
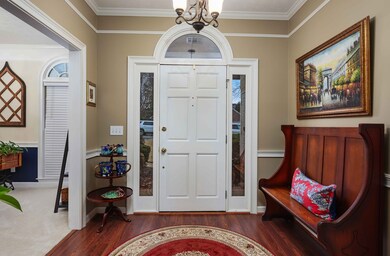
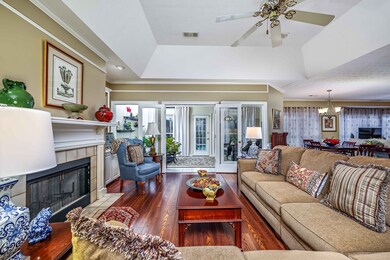
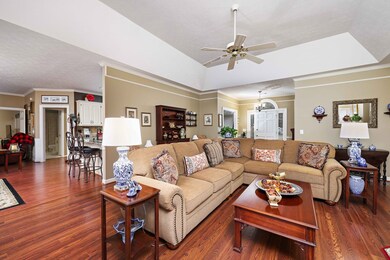
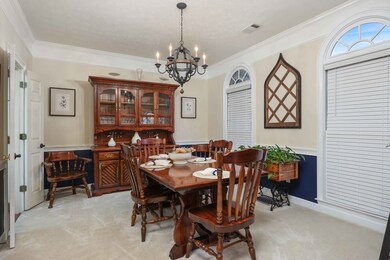
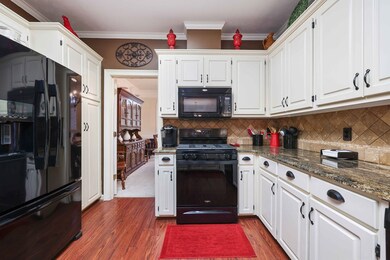
Better than new home in Wynfield! Single level brick home with 4 bedrooms, 3 full baths and 2,744 square feet of living space. Entry foyer leads to great room with pop up ceiling, recessed lighting over wood-burning fireplace, and beautiful built-ins. Formal dining room with lots of natural light. Kitchen features granite countertops, sleek appliances, and tile backsplash. From the kitchen, there is a spacious keeping room and breakfast area. Split bedroom floor plan has one bedroom and full bath off of the keeping room side of the home. Three additional bedrooms and two full baths are on the other side. Large master bedroom has a pop-up ceiling. Huge master bath has dual walk-in closets, double vanity, jetted tub and glass walk-in shower. Bright sunroom leads to back deck that overlooks the in-ground saltwater pool with waterfall feature. Hardwood floors in foyer, great room, keeping room, and kitchen. Carpet in the formal dining room and bedrooms. Tile in the bathrooms and sunroom. Zoned for Midland Academy, Blackmon Road Middle and Shaw High schools.
Last Agent to Sell the Property
Coldwell Banker / Kennon, Parker, Duncan & Davis Brokerage Phone: 7062561000 License #41247 Listed on: 02/12/2025
We collect this data history from publicly available records. To have your information removed, we recommend requesting removal directly through your county’s website.
David Hickox
Keller Williams River Cities
(912) 800-4184
183 Total Sales
6 in Midland
$320K - $470K Price Range
Verronica Smith
Coldwell Banker / Kennon, Parker, Duncan & Davis
(314) 916-1617
195 Total Sales
4 in Midland
$241K - $337K Price Range
Ron Jones
Platinum Properties
(762) 888-9254
48 Total Sales
2 in Midland
$85K - $322K Price Range
Haley Adams
Platinum Properties
(762) 240-2700
154 Total Sales
8 in Midland
$201K - $496K Price Range
Jennifer Murphy
1st Class Real Estate Excellence
(762) 240-2877
93 Total Sales
6 in Midland
$240K - $395K Price Range
Evelyn Forston
Keller Williams Realty River C
(659) 204-5220
99 Total Sales
9 in Midland
$300K - $412K Price Range
We collect this data history from publicly available records. To have your information removed, we recommend requesting removal directly through your county’s website.
| Date | Buyer | Sale Price | Title Company |
|---|---|---|---|
| $379,900 | None Listed On Document |
We collect this data history from publicly available records. To have your information removed, we recommend requesting removal directly through your county’s website.
| Date | Status | Borrower | Loan Amount |
|---|---|---|---|
| Open | $259,900 | ||
| Previous Owner | $30,000 |
We collect this data history from publicly available records. To have your information removed, we recommend requesting removal directly through your county’s website.
| Date | Event | Price | List to Sale | Price per Sq Ft |
|---|---|---|---|---|
| 03/24/2025 03/24/25 | Sold | $379,900 | 0.0% | $138 / Sq Ft |
| 02/17/2025 02/17/25 | Pending | -- | -- | -- |
| 02/12/2025 02/12/25 | For Sale | $379,900 | -- | $138 / Sq Ft |
We collect this data history from publicly available records. To have your information removed, we recommend requesting removal directly through your county’s website.
| Year | Tax Paid | Tax Assessment Tax Assessment Total Assessment is a certain percentage of the fair market value that is determined by local assessors to be the total taxable value of land and additions on the property. | Land | Improvement |
|---|---|---|---|---|
| 2025 | $2,390 | $125,404 | $17,888 | $107,516 |
| 2024 | $2,388 | $125,404 | $17,888 | $107,516 |
| 2023 | $1,709 | $125,404 | $17,888 | $107,516 |
| 2022 | $2,491 | $91,708 | $17,888 | $73,820 |
| 2021 | $2,484 | $95,108 | $17,888 | $77,220 |
| 2020 | $2,485 | $95,108 | $17,888 | $77,220 |
| 2019 | $2,494 | $95,108 | $17,888 | $77,220 |
| 2018 | $2,494 | $95,108 | $17,888 | $77,220 |
| 2017 | $2,504 | $95,108 | $17,888 | $77,220 |
| 2016 | $2,515 | $119,588 | $13,112 | $106,476 |
| 2015 | $2,016 | $119,588 | $13,112 | $106,476 |
| 2014 | $2,526 | $119,588 | $13,112 | $106,476 |
| 2013 | -- | $119,588 | $13,112 | $106,476 |
L
Seller's Agent in 2025
Linda Campbell
Coldwell Banker / Kennon, Parker, Duncan & Davis
(706) 332-8877
12 in this area
140 Total Sales
Buyer's Agent in 2025
Lisa Raines
Keller Williams Realty River Cities
(706) 888-8778
38 in this area
306 Total Sales
Source: Columbus Board of REALTORS® (GA)
MLS Number: 219387
APN: 110-005-053
Disclaimer: Certain information contained herein is derived from information provided by parties other than Homes.com. All information provided is deemed reliable, but is not guaranteed to be accurate and should be independently verified.
IDX information is provided exclusively for personal, non-commercial use, and may not be used for any purpose other than to identify prospective properties consumers may be interested in purchasing. Information is deemed reliable but not guaranteed.
Ask me questions while you tour the home.