
Seller's Agent in 2024
Rachel Opperman
Knockout Real Estate
(810) 444-2963
296 Total Sales
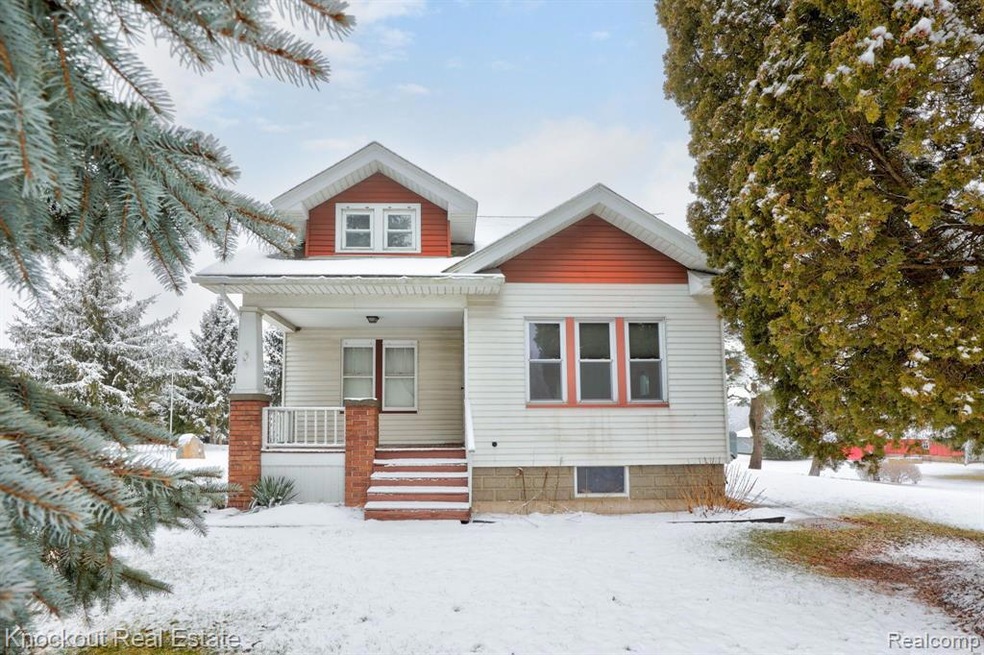
Conjunction junction, what's your function? Could it be that this 1,600 sq ft farmhouse in Frankenmuth schools has 3-4 bedrooms, an office, plus an attached 3 car heated garage? Hidden in plain sight, the true magic of this 1+ acre property unfolds when you pull into the driveway and see the picturesque rolling hills backyard view, an escape from the hustle and bustle, 5 minutes to I-75, and downtown Frankenmuth. Through the covered porch, enter the living/dining room with original millwork, to the farmhouse eat-in kitchen with repainted cabinets, original hardware, and the vintage cast iron sink that brings you back to simpler times. The first level also features a flex/office space, an updated bath with an accessible shower, and the primary bedroom. Upstairs, be delighted with the convenience of a second full bath and 2-3 additional bedrooms - room for everyone! Updates in the last 10 years include Carrier furnace, plumbing, 200 amp panel, vinyl windows, and garage roof 2 years old with transferable warranty. Whether you are seeking a peaceful country lifestyle, or are yearning for a home with timeless character that you can make your own, this is the place where dreams come true.
Last Agent to Sell the Property
Knockout Real Estate License #6502430954 Listed on: 02/01/2024
Last Buyer's Agent
Alaina Poulos
We collect this data history from publicly available records. To have your information removed, we recommend requesting removal directly through your county’s website.
We collect this data history from publicly available records. To have your information removed, we recommend requesting removal directly through your county’s website.
| Date | Event | Price | List to Sale | Price per Sq Ft |
|---|---|---|---|---|
| 06/28/2024 06/28/24 | Sold | $249,000 | 0.0% | $153 / Sq Ft |
| 05/01/2024 05/01/24 | Pending | -- | -- | -- |
| 04/25/2024 04/25/24 | Price Changed | $249,000 | -7.4% | $153 / Sq Ft |
| 02/01/2024 02/01/24 | For Sale | $269,000 | -- | $166 / Sq Ft |
We collect this data history from publicly available records. To have your information removed, we recommend requesting removal directly through your county’s website.
| Year | Tax Paid | Tax Assessment Tax Assessment Total Assessment is a certain percentage of the fair market value that is determined by local assessors to be the total taxable value of land and additions on the property. | Land | Improvement |
|---|---|---|---|---|
| 2024 | $698 | $86,000 | $0 | $0 |
| 2023 | $665 | $78,100 | $0 | $0 |
| 2022 | $2,364 | $71,500 | $0 | $0 |
| 2021 | $2,168 | $66,900 | $0 | $0 |
| 2020 | $2,116 | $62,100 | $0 | $0 |
| 2019 | $2,015 | $55,300 | $0 | $0 |
| 2018 | $580 | $54,800 | $0 | $0 |
| 2017 | $1,819 | $59,100 | $0 | $0 |
| 2016 | $1,802 | $54,700 | $0 | $0 |
| 2014 | -- | $54,300 | $0 | $43,000 |
| 2013 | -- | $53,200 | $0 | $0 |
Seller's Agent in 2024
Rachel Opperman
Knockout Real Estate
(810) 444-2963
296 Total Sales
AP
Buyer's Agent in 2024
Alaina Poulos
Source: Realcomp
MLS Number: 20240005766
APN: 14-11-6-19-3003-001
Disclaimer: Certain information contained herein is derived from information provided by parties other than Homes.com. All information provided is deemed reliable, but is not guaranteed to be accurate and should be independently verified.
IDX provided courtesy of Realcomp II Ltd. via Ten-X and MLS
Copyright 2026 Realcomp II Ltd. Shareholders
IDX information is provided exclusively for consumers' personal, noncommercial use and may not be used for any purpose other than to identify prospective properties consumers may be interested in purchasing. The accuracy of all information, regardless of source, is not guaranteed or warranted. All information should be independently verified.
Listing Information presented by local MLS brokerage: Ten-X, local REALTOR®- Arlene Richardson - (888)-952-6393
Ask me questions while you tour the home.