NOT LISTED FOR SALE

7167 Needmore Rd Baker, WV 26801

3 Beds
1 Bath
1,580 Sq Ft
1.47 Acre Lot

Sale Details

Date Sold: August 30, 2021

Last sale price $114,500 $72 Per Sq Ft

10 Days on Market

Highlights

  • Scenic Views
  • Stream or River on Lot
  • Wood Flooring
  • Wood Burning Stove
  • Traditional Floor Plan
  • Farmhouse Style Home

About This Home

As of August 2021

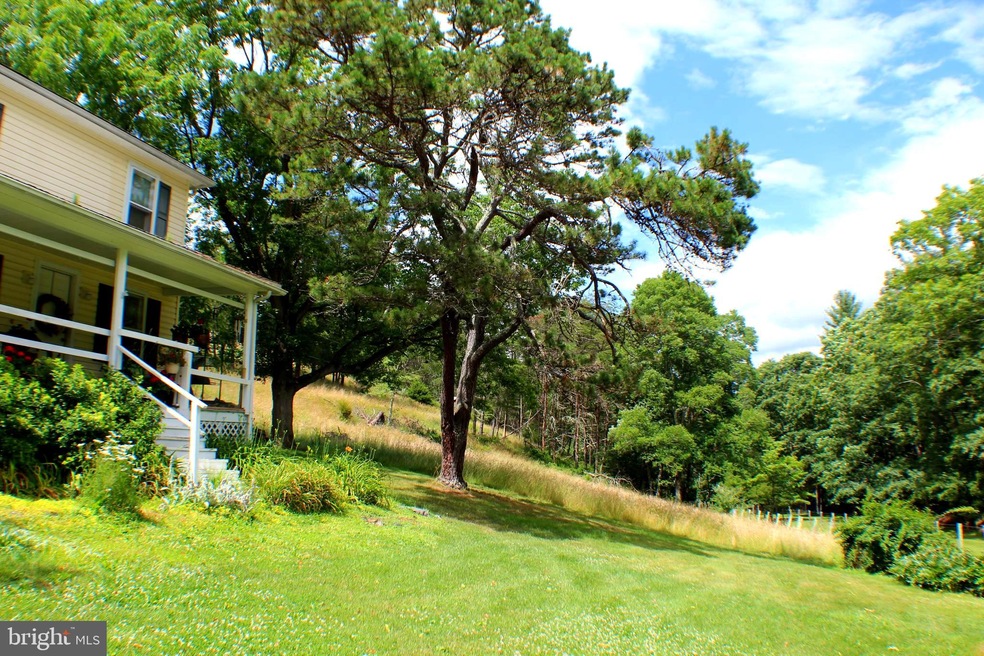
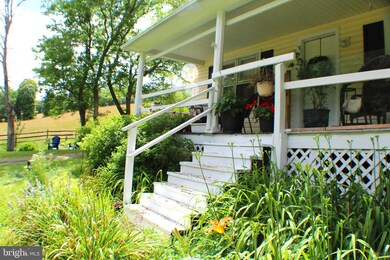
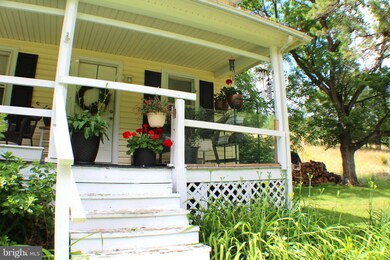
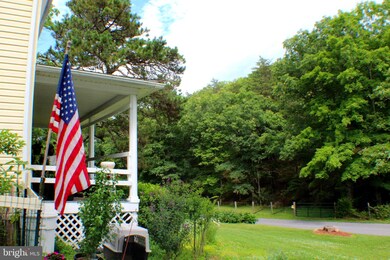
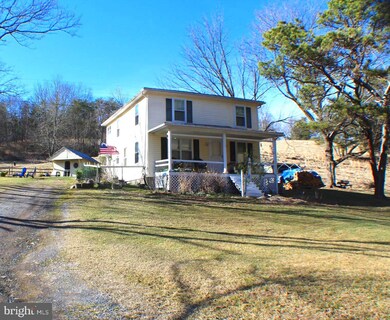
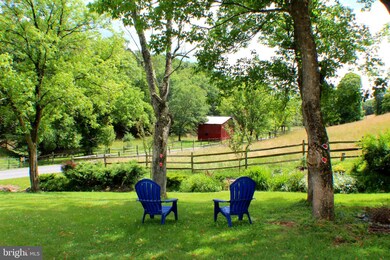
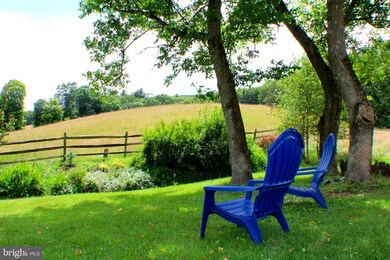
A Charming Farmhouse with a View! This 3 Bedroom 1 Bath Farm House sits on 1.47 Acres with a stream that runs throughout. Grab a rocking chair and enjoy the Peace and Serenity of the country from the Beautiful Front Porch or sit in the shade of one of the mature trees and read a book with the sound of the stream flowing nearby. You truly get the farmhouse feel when you walk inside, Rustic Wood Floors, Walls & Ceilings can be found throughout. With some cosmetic updates you could bring this Beautiful Relic back to its former glory! Unrestricted, bring the chickens and pets! Call Today For A Showing!

Last Agent to Sell the Property

Ken and Lynn Judy

(304) 249-1987 kenjudy58@gmail.com Exp Realty, LLC License #028886 Listed on: 07/02/2021

Exp Realty, LLC

Last Buyer's Agent

Ken and Lynn Judy

(304) 249-1987 kenjudy58@gmail.com Exp Realty, LLC License #028886 Listed on: 07/02/2021

Exp Realty, LLC

Home Details

Home Type

  • Single Family

Year Built

  • Built in 1900

Lot Details

  • 1.47 Acre Lot
  • Rural Setting
  • Level Lot
  • Open Lot
  • Property is in good condition

Parking

  • Driveway

Property Views

  • Scenic Vista
  • Pasture
  • Creek or Stream
  • Mountain

Home Design

  • Farmhouse Style Home
  • Wood Walls
  • Metal Roof
  • Vinyl Siding

Interior Spaces

  • 1,580 Sq Ft Home
  • Property has 2 Levels
  • Traditional Floor Plan
  • Built-In Features
  • Wood Ceilings
  • Ceiling Fan
  • Wood Burning Stove
  • Family Room Off Kitchen
  • Living Room
  • Dining Room
  • Storage Room
  • Crawl Space

Kitchen

  • Stove
  • Microwave

Flooring

  • Wood
  • Carpet

Bedrooms and Bathrooms

  • 3 Bedrooms
  • 1 Full Bathroom

Laundry

  • Laundry in unit
  • Dryer

Outdoor Features

  • Stream or River on Lot
  • Shed
  • Outbuilding
  • Porch

Utilities

  • 90% Forced Air Heating System
  • Heating System Uses Oil
  • Well
  • Electric Water Heater
  • Septic Tank

Community Details

  • No Home Owners Association

Listing and Financial Details

  • Assessor Parcel Number 03210002300010000

Home Details

Home Type

Single Family

Year Built

Built in 1900

Lot Details

1.47 Acres

Listing Details

  • Property Type: Residential
  • Structure Type: Detached
  • Architectural Style: Farmhouse/National Folk
  • Ownership: Fee Simple
  • Home Warranty: No
  • New Construction: No
  • Story List: Main, Upper 1
  • Federal Flood Zone: No
  • Year Built: 1900
  • Automatically Close On Close Date: No
  • Special Features: None
  • Property Sub Type: Detached

Interior Features

  • Appliances: Stove, Refrigerator, Dryer, Microwave
  • Flooring Type: Carpet, Wood
  • Interior Amenities: Carpet, Built-Ins, Family Room Off Kitchen, Floor Plan - Traditional, Wood Floors, Stove - Wood
  • Wall Ceiling Types: Wood Ceilings, Wood Walls
  • Foundation Details: Crawl Space
  • Levels Count: 2
  • Room List: Living Room, Dining Room, Bedroom 2, Bedroom 3, Kitchen, Bedroom 1, Storage Room, Full Bath
  • Basement: No
  • Laundry Type: Dryer In Unit
  • Total Sq Ft: 1580
  • Living Area Sq Ft: 1580
  • Price Per Sq Ft: 75.32
  • Above Grade Finished Sq Ft: 1580
  • Above Grade Finished Area Units: Square Feet

Beds/Baths

  • Bedrooms: 3
  • Total Bathrooms: 1
  • Full Bathrooms: 1
  • Upper Level Bathrooms: 1
  • Upper Level Bathrooms: 1.00

Exterior Features

  • Other Structures: Above Grade, Below Grade
  • Other Structures List: Shed
  • Construction Materials: Vinyl Siding
  • Exterior Features: Outbuilding(s)
  • Roof: Metal
  • View: Creek/Stream, Mountain, Pasture, Scenic Vista
  • Water Access: No
  • Waterfront: No
  • Water Oriented: No
  • Pool: No Pool
  • Tidal Water: No
  • Water View: Yes

Garage/Parking

  • Garage: No
  • Type Of Parking: Driveway

Utilities

  • Central Air Conditioning: No
  • Cooling Type: Ceiling Fan(s)
  • Heating Fuel: Oil
  • Heating Type: Wood Burn Stove, 90% Forced Air
  • Heating: Yes
  • Hot Water: Electric
  • Sewer/Septic System: Septic Exists
  • Utilities: Electric Available, Water Available
  • Water Source: Well
  • Internet Services: Fiber Optic

Condo/Co-op/Association

  • Condo Co-Op Association: No
  • HOA: No
  • Senior Community: No

Schools

  • School District Source: Listing Agent

Lot Info

  • Additional Parcels: No
  • Lot Features: Level, Open, Rural, Stream/Creek, Unrestricted
  • Lot Size Acres: 1.47
  • Lot Size Units: Square Feet
  • Lot Sq Ft: 64033.20
  • Outdoor Living Structures: Porch(es)
  • Property Condition: Good
  • In City Limits: No

Rental Info

  • Ground Rent Exists: No
  • Lease Considered: No
  • Pets: No Pet Restrictions
  • Pets Allowed: Yes
  • Vacation Rental: No

Tax Info

  • Assessor Parcel Number: 20300551
  • Assessor Parcel Number: 03210002300010000
  • Tax Year: 2020

MLS Schools

  • School District Name: HARDY COUNTY SCHOOLS
Create a Home Valuation Report for This Property
The Home Valuation Report is an in-depth analysis detailing your home's value as well as a comparison with similar homes in the area

Property History

We collect this data history from publicly available records. To have your information removed, we recommend requesting removal directly through your county’s website.

Date Event Price List to Sale Price per Sq Ft Prior Sale
08/30/2021 08/30/21 Sold $114,500 -3.8% $72 / Sq Ft
07/12/2021 07/12/21 Pending -- -- --
07/02/2021 07/02/21 For Sale $119,000 -63.8% $75 / Sq Ft
05/14/2021 05/14/21 Sold $329,000 0.0% $208 / Sq Ft View Prior Sale
03/18/2021 03/18/21 For Sale $329,000 -- $208 / Sq Ft
Source: Bright MLS

Agents Affiliated with this Home

  • Section Image
See All Agents

Map

Source: Bright MLS

MLS Number: WVHD2000056

Bright MLS
Your Personal Tour Guide

Ask me questions while you tour the home.