
Andre Jones
eXp Realty
(253) 683-8806
297 Total Sales
1 in South Kent
$450,000 Price
Estimated Value: $626,244
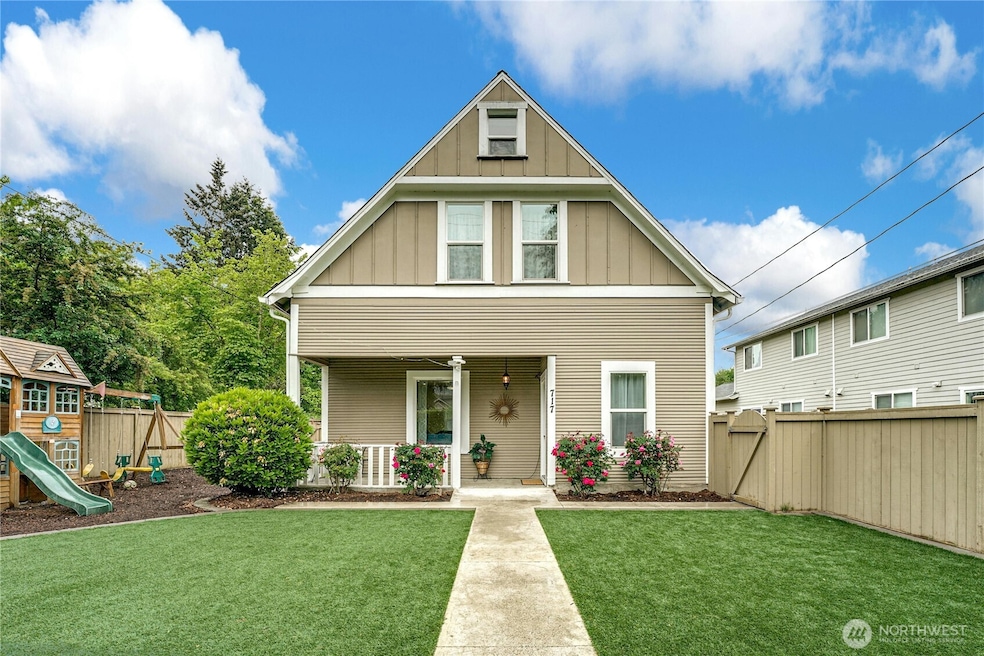
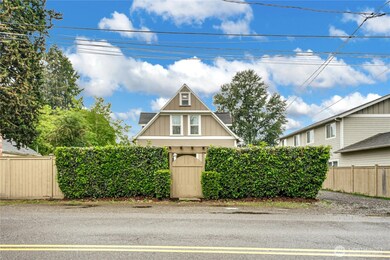
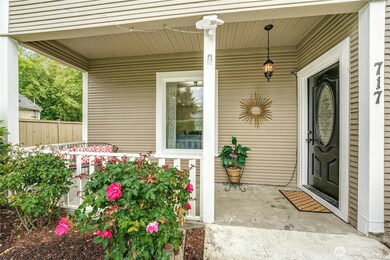
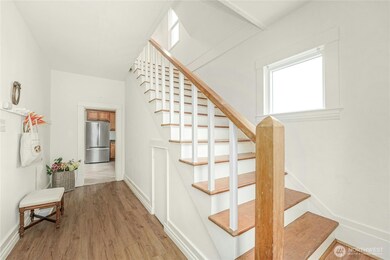
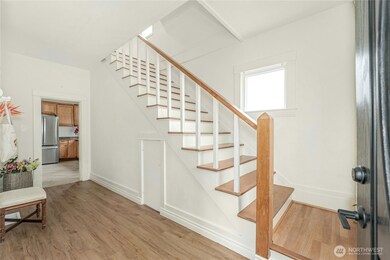
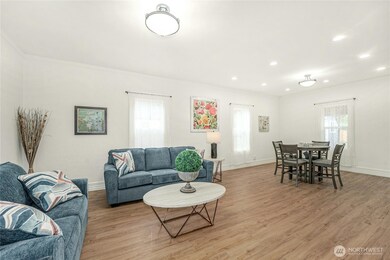
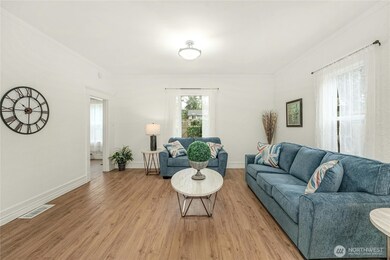
Turn-of-the century 2-story home with access to full attic. Located minutes to downtown Kent & close to the Kent transit station. Enjoy the fully fenced private front yard while sitting on the covered porch. Inside this beautiful classic charmer, you will enjoy the tall ceilings, large windows, striking crown moldings and stately baseboard trim. Situated on a large leveled 1/2 acre lot, this home includes a DADU with full bath & kitchenette and 2 outbuildings, making it a great investment opportunity. There is ample storage with two storage sheds and plenty of room for off street parking. MRD zoning. Buyer to verify all information. (Photos from previous staging)
Last Agent to Sell the Property
Engel & Voelkers Seattle DT License #105006 Listed on: 05/23/2025
Source: Northwest Multiple Listing Service (NWMLS)
MLS#: 2381146
We collect this data history from publicly available records. To have your information removed, we recommend requesting removal directly through your county’s website.
Andre Jones
eXp Realty
(253) 683-8806
297 Total Sales
1 in South Kent
$450,000 Price
Kathleen Lowder
Keller Williams Realty PS
(253) 785-2840
117 Total Sales
1 in South Kent
$390,000 Price
Vitaliy Mikshanskiy
John L. Scott, Inc.
(253) 796-8728
210 Total Sales
1 in South Kent
$500,000 Price
Elicia Thoday
eXp Realty
(360) 964-5380
47 Total Sales
1 in South Kent
$500,000 Price
EH
Emad Hanna
Best Choice Realty LLC
(253) 455-7348
54 Total Sales
1 in South Kent
$245,000 Price
Martha Zahuita
RSVP Brokers ERA
(425) 587-8403
131 Total Sales
1 in South Kent
$76,000 Price
We collect this data history from publicly available records. To have your information removed, we recommend requesting removal directly through your county’s website.
| Date | Buyer | Sale Price | Title Company |
|---|---|---|---|
| $650,000 | Wfg National Title Company Of | ||
| $313 | None Listed On Document | ||
| $313 | None Listed On Document | ||
| -- | Nextitle | ||
| $152,705 | None Available | ||
| -- | -- |
We collect this data history from publicly available records. To have your information removed, we recommend requesting removal directly through your county’s website.
| Date | Status | Borrower | Loan Amount |
|---|---|---|---|
| Open | $520,000 | ||
| Previous Owner | $137,464 |
We collect this data history from publicly available records. To have your information removed, we recommend requesting removal directly through your county’s website.
| Date | Event | Price | List to Sale | Price per Sq Ft | Prior Sale |
|---|---|---|---|---|---|
| 07/07/2025 07/07/25 | Sold | $650,000 | 0.0% | $336 / Sq Ft | |
| 05/27/2025 05/27/25 | Pending | -- | -- | -- | |
| 05/23/2025 05/23/25 | For Sale | $650,000 | +364.3% | $336 / Sq Ft | |
| 10/24/2012 10/24/12 | Sold | $140,000 | 0.0% | $90 / Sq Ft | View Prior Sale |
| 09/19/2012 09/19/12 | Pending | -- | -- | -- | |
| 09/10/2012 09/10/12 | For Sale | $140,000 | -- | $90 / Sq Ft |
We collect this data history from publicly available records. To have your information removed, we recommend requesting removal directly through your county’s website.
| Year | Tax Paid | Tax Assessment Tax Assessment Total Assessment is a certain percentage of the fair market value that is determined by local assessors to be the total taxable value of land and additions on the property. | Land | Improvement |
|---|---|---|---|---|
| 2025 | $6,482 | $605,000 | $206,000 | $399,000 |
| 2024 | $4,694 | $458,000 | $186,000 | $272,000 |
| 2023 | $4,373 | $408,000 | $186,000 | $222,000 |
| 2022 | $4,564 | $476,000 | $234,000 | $242,000 |
| 2021 | $4,111 | $380,000 | $189,000 | $191,000 |
| 2020 | $3,914 | $325,000 | $162,000 | $163,000 |
| 2018 | $3,438 | $288,000 | $129,000 | $159,000 |
| 2017 | $3,377 | $255,000 | $123,000 | $132,000 |
| 2016 | $3,409 | $255,000 | $142,000 | $113,000 |
| 2015 | $3,159 | $245,000 | $135,000 | $110,000 |
| 2014 | -- | $221,000 | $135,000 | $86,000 |
| 2013 | -- | $198,000 | $135,000 | $63,000 |
Seller's Agent in 2025
Julie Fontanez-Laing
Engel & Voelkers Seattle DT
(206) 651-5770
1 in this area
87 Total Sales
Seller Co-Listing Agent in 2025
Robert Laing
Engel & Voelkers Seattle DT
(206) 552-0599
1 in this area
43 Total Sales
B
Buyer's Agent in 2025
Bobby Mollish
eXp Realty
(888) 317-5197
1 in this area
3 Total Sales
G
Seller's Agent in 2012
George Stone
Newberry Realty Renton
(425) 282-5402
2 Total Sales
Source: Northwest Multiple Listing Service (NWMLS)
MLS Number: 2381146
APN: 919710-0181
Disclaimer: Certain information contained herein is derived from information provided by parties other than Homes.com. All information provided is deemed reliable, but is not guaranteed to be accurate and should be independently verified.
All data is obtained from various sources and may not have been verified by broker or MLS GRID. Supplied Open House Information is subject to change without notice. All information should be independently reviewed and verified for accuracy. Properties may or may not be listed by the office/agent presenting the information. Listing information is provided by the Northwest Multiple Listing Service (NWMLS). Property information is based on available data that may include MLS information, county records, and other sources. Listings marked with the 3 tree icon and provided by NWMLS. All properties are subject to prior sale or withdrawal. IDX information is provided exclusively for consumers’ personal noncommercial use, that it may not be used for any purpose other than to identify prospective properties consumers may be interested in purchasing, that the data is deemed reliable but is not guaranteed by MLS GRID. ©2026 NWMLS.
Based on information submitted to the MLS GRID
Listings courtesy of Northwest Multiple Listing Service (NWMLS) as distributed by MLS GRID
Ask me questions while you tour the home.