
Gary Roberts
South Metro Real Estate Group
(833) 658-6024
29 Total Sales
3 in Jonesboro
$200K - $305K Price Range
Estimated Value: $579,350
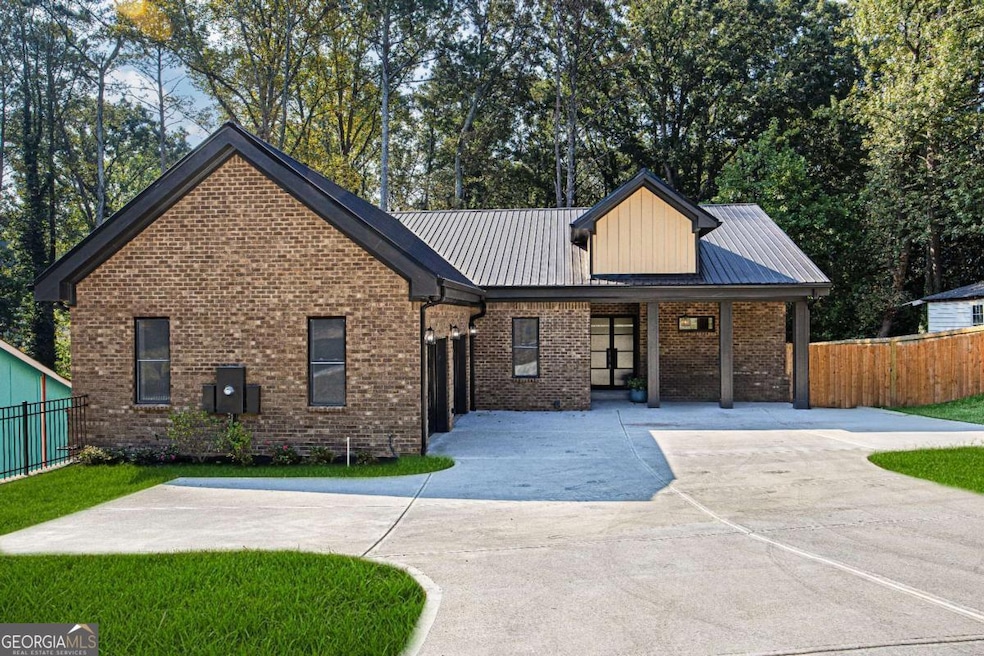
**Back on Market - No Fault to Seller** Welcome to 717 Caribbean Drive-a brand-new luxury construction in Forest Park, ideally located just 10-12 minutes from Hartsfield-Jackson Airport, Downtown Forest Park, and the Porsche Experience Center. This 5-bedroom, 5.5-bath modern masterpiece blends timeless craftsmanship with refined design. The exterior highlights classic brickwork, while inside you'll find hardwood floors throughout the main level, soaring ceilings, and an open-concept layout perfect for entertaining. The chef's kitchen is outfitted with quartz countertops, stainless steel appliances, pot filler, wine cooler in the island, and microwaves both upstairs and downstairs. The main-level owner's suite offers a private walk-out porch, while the spa-like bathroom provides the ultimate retreat. Additional highlights include a cozy fireplace on the main, two laundry rooms, and a wrap-around porch that seamlessly extends your living space outdoors. Upstairs, three spacious bedrooms provide comfort and flexibility, while the lower level boasts two more bedrooms, a secondary primary suite with direct backyard access, an entertainment area, and a kitchen bar-ideal for guests or multi-generational living. The fenced, flat backyard completes this perfect package. This home is fully staged, and with a full-price offer, all furniture may remain. At 717 Caribbean Drive, experience the best of luxury, convenience, and modern living-plus enjoy up to $5,800 in closing costs when working with our Preferred Lender.
Last Agent to Sell the Property
The Commission Luxury Group License #356899 Listed on: 09/19/2025
We collect this data history from publicly available records. To have your information removed, we recommend requesting removal directly through your county’s website.
Gary Roberts
South Metro Real Estate Group
(833) 658-6024
29 Total Sales
3 in Jonesboro
$200K - $305K Price Range
Ben Herring
eXp Realty
(888) 612-9369
160 Total Sales
4 in Jonesboro
$126K - $154K Price Range
Kendra Rufino
Keller Williams Realty West Atlanta
(877) 506-1388
112 Total Sales
4 in Jonesboro
$236K - $253K Price Range
Silas Frazier
Silas Frazier Realty LLC
(888) 820-7287
23 Total Sales
6 in Jonesboro
$55K - $570K Price Range
Jenny Caceres
CENTURY 21 NUWAY REALTY
(470) 347-1845
135 Total Sales
15 in Jonesboro
$149K - $280K Price Range
Robin Brake
RE/MAX SOUTHERN
(855) 463-6033
40 Total Sales
2 in Jonesboro
$195K - $255K Price Range
We collect this data history from publicly available records. To have your information removed, we recommend requesting removal directly through your county’s website.
| Date | Buyer | Sale Price | Title Company |
|---|---|---|---|
| $580,000 | -- | ||
| $27,500 | -- | ||
| -- | -- | ||
| $16,000 | -- |
We collect this data history from publicly available records. To have your information removed, we recommend requesting removal directly through your county’s website.
| Date | Status | Borrower | Loan Amount |
|---|---|---|---|
| Open | $569,494 |
We collect this data history from publicly available records. To have your information removed, we recommend requesting removal directly through your county’s website.
| Date | Event | Price | List to Sale | Price per Sq Ft | Prior Sale |
|---|---|---|---|---|---|
| 01/12/2026 01/12/26 | Sold | $580,000 | 0.0% | $133 / Sq Ft | |
| 12/10/2025 12/10/25 | Pending | -- | -- | -- | |
| 12/08/2025 12/08/25 | For Sale | $580,000 | 0.0% | $133 / Sq Ft | |
| 11/17/2025 11/17/25 | Pending | -- | -- | -- | |
| 09/19/2025 09/19/25 | For Sale | $580,000 | +2009.1% | $133 / Sq Ft | |
| 12/29/2022 12/29/22 | Sold | $27,500 | -8.3% | -- | View Prior Sale |
| 12/13/2022 12/13/22 | Pending | -- | -- | -- | |
| 08/16/2022 08/16/22 | For Sale | $30,000 | -- | -- |
We collect this data history from publicly available records. To have your information removed, we recommend requesting removal directly through your county’s website.
| Year | Tax Paid | Tax Assessment Tax Assessment Total Assessment is a certain percentage of the fair market value that is determined by local assessors to be the total taxable value of land and additions on the property. | Land | Improvement |
|---|---|---|---|---|
| 2025 | $11,044 | $288,360 | $7,200 | $281,160 |
| 2024 | $281 | $7,200 | $7,200 | $0 |
| 2023 | $260 | $7,200 | $7,200 | $0 |
| 2022 | $283 | $7,200 | $7,200 | $0 |
| 2021 | $284 | $7,200 | $7,200 | $0 |
| 2020 | $184 | $4,600 | $4,600 | $0 |
| 2019 | $179 | $4,400 | $4,400 | $0 |
| 2018 | $130 | $3,200 | $3,200 | $0 |
| 2017 | $130 | $3,200 | $3,200 | $0 |
| 2016 | $130 | $3,200 | $3,200 | $0 |
| 2015 | $128 | $0 | $0 | $0 |
| 2014 | $127 | $3,200 | $3,200 | $0 |
Seller's Agent in 2026
Tamara Roberts Hodges
The Commission Luxury Group
(678) 542-8850
77 Total Sales
Buyer's Agent in 2026
Lisa Mingo
Keller Williams Atlanta Classic
(678) 852-3001
10 Total Sales
Seller's Agent in 2022
Rhonda Duffy
Duffy Realty
(678) 318-3613
1,155 Total Sales
C
Buyer's Agent in 2022
Chianti Beltre
Norluxe Realty
(346) 754-2895
23 Total Sales
Source: Georgia MLS
MLS Number: 10608803
APN: 13-0114C-00D-018
Disclaimer: Certain information contained herein is derived from information provided by parties other than Homes.com. All information provided is deemed reliable, but is not guaranteed to be accurate and should be independently verified.
The data relating to real estate for sale on this web site comes in part from the Broker Reciprocity Program of Georgia MLS. Real estate listings held by brokerage firms other than Redfin are marked with the Broker Reciprocity logo and detailed information about them includes the name of the listing brokers. Information deemed reliable but not guaranteed. Copyright 2026 Georgia MLS. All rights reserved.
Ask me questions while you tour the home.