
Connie Thompson
Superior Plus Realtors
(567) 371-7904
278 Total Sales
4 in Ottawa
$210K - $280K Price Range
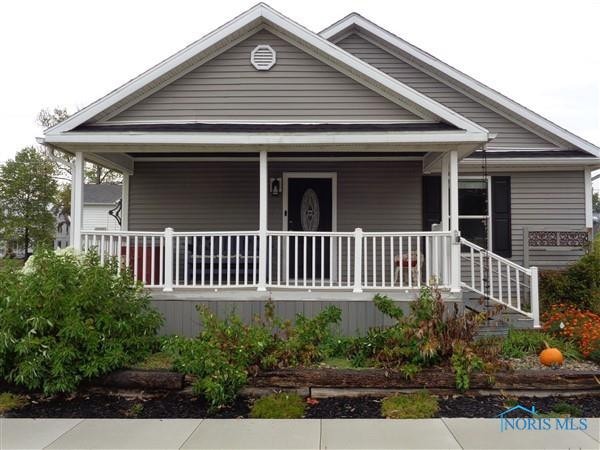
Charming home with 3 bedrooms, 2 full baths and over 1500 sq ft of living space. Nice sized living room and eat-in kitchen with ample cupboards. Kitchen appliances stay plus washer and dryer. Updates over the past 6-8 years include: roof, carpet in bedrooms, laminate in family and living room, encapsulated crawl space, double attic insulation, new front porch, interior paint and an insulated/finished garage. Home is conveniently located close to shopping, restaurants and other amenities. Give us a call to set up a showing
Last Agent to Sell the Property
ERA Geyer-Noakes Realty Group Brokerage Phone: 419-303-7205 License #2015002531 Listed on: 09/24/2025
We collect this data history from publicly available records. To have your information removed, we recommend requesting removal directly through your county’s website.
Connie Thompson
Superior Plus Realtors
(567) 371-7904
278 Total Sales
4 in Ottawa
$210K - $280K Price Range
Dawn Glaze
CCR Realtors
(419) 910-3583
22 Total Sales
2 in Ottawa
$149K - $195K Price Range
Shaun Richardson
EXP Realty, LLC
(567) 888-3950
197 Total Sales
1 in Ottawa
$226,000 Price
Karol Yeager
Realty Five of Defiance
(419) 658-7076
105 Total Sales
1 in Ottawa
$220,000 Price
Bob Meyerhoffer
Ccr Realtors
(567) 888-3896
109 Total Sales
40 in Ottawa
$18K - $395K Price Range
Kody LaPoint
LPT Realty
(567) 371-6678
63 Total Sales
1 in Ottawa
$185,000 Price
We collect this data history from publicly available records. To have your information removed, we recommend requesting removal directly through your county’s website.
| Date | Type | Sale Price | Title Company |
|---|---|---|---|
| Warranty Deed | $113,900 | None Available | |
| Warranty Deed | -- | None Available | |
| Deed | $68,600 | Attorney | |
| Warranty Deed | $64,900 | None Available | |
| Sheriffs Deed | $57,898 | None Available |
We collect this data history from publicly available records. To have your information removed, we recommend requesting removal directly through your county’s website.
| Date | Status | Loan Amount | Loan Type |
|---|---|---|---|
| Open | $92,000 | New Conventional | |
| Closed | $108,205 | New Conventional | |
| Previous Owner | $72,000 | New Conventional | |
| Previous Owner | $207,400 | Small Business Administration | |
| Previous Owner | $9,000 | Credit Line Revolving | |
| Previous Owner | $58,410 | New Conventional |
We collect this data history from publicly available records. To have your information removed, we recommend requesting removal directly through your county’s website.
| Date | Event | Price | List to Sale | Price per Sq Ft | Prior Sale |
|---|---|---|---|---|---|
| 08/03/2026 08/03/26 | Sold | $210,000 | -6.6% | $140 / Sq Ft | |
| 04/15/2026 04/15/26 | Pending | -- | -- | -- | |
| 09/28/2025 09/28/25 | For Sale | $224,900 | +149.9% | $150 / Sq Ft | |
| 06/16/2017 06/16/17 | Sold | $90,000 | 0.0% | $60 / Sq Ft | View Prior Sale |
| 05/22/2017 05/22/17 | Pending | -- | -- | -- | |
| 10/06/2016 10/06/16 | For Sale | $90,000 | -- | $60 / Sq Ft |
We collect this data history from publicly available records. To have your information removed, we recommend requesting removal directly through your county’s website.
| Year | Tax Paid | Tax Assessment Tax Assessment Total Assessment is a certain percentage of the fair market value that is determined by local assessors to be the total taxable value of land and additions on the property. | Land | Improvement |
|---|---|---|---|---|
| 2025 | $2,703 | $58,070 | $4,360 | $53,710 |
| 2024 | $2,257 | $58,070 | $4,360 | $53,710 |
| 2023 | $1,881 | $45,490 | $3,380 | $42,110 |
| 2022 | $1,672 | $45,490 | $3,381 | $42,109 |
| 2021 | $1,722 | $45,490 | $3,381 | $42,109 |
| 2020 | $1,732 | $40,580 | $2,990 | $37,590 |
| 2019 | $1,548 | $40,510 | $3,380 | $37,130 |
| 2018 | $1,527 | $40,510 | $3,380 | $37,130 |
| 2017 | $1,516 | $40,510 | $3,380 | $37,130 |
| 2016 | $1,516 | $40,580 | $2,990 | $37,590 |
| 2015 | $1,527 | $40,580 | $2,990 | $37,590 |
| 2014 | $1,507 | $40,580 | $2,990 | $37,590 |
| 2013 | $1,462 | $40,580 | $2,990 | $37,590 |
Seller's Agent in 2026
Doug Fenbert
ERA Geyer-Noakes Realty Group
(419) 523-3462
54 Total Sales
Buyer's Agent in 2026
Grace Mangas
New Concept Realty LTD
(419) 348-0484
165 Total Sales
Seller's Agent in 2017
Daniel Irwin
New Concept Realty, Ltd - Ottawa
(419) 302-9647
61 Total Sales
Source: Northwest Ohio Real Estate Information Service (NORIS)
MLS Number: 6136152
APN: 32-030100-0000
Disclaimer: Certain information contained herein is derived from information provided by parties other than Homes.com. All information provided is deemed reliable, but is not guaranteed to be accurate and should be independently verified.
IDX information is provided exclusively for personal, non-commercial use, and may not be used for any purpose other than to identify prospective properties consumers may be interested in purchasing. Information is deemed reliable but not guaranteed. ©2026 NORIS. All rights reserved.
Ask me questions while you tour the home.