
Hattie Terkowski
Ironhorse Realty, LLC
(610) 798-1059
65 Total Sales
2 in New Berlinville
$277K - $585K Price Range
Estimated Value: $247,000 - $328,000
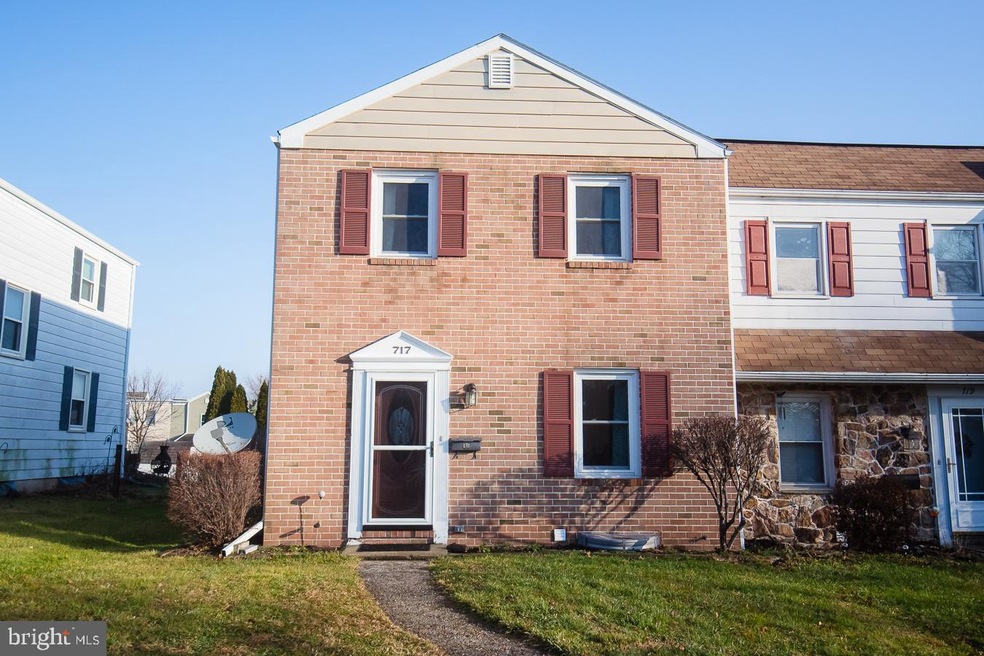
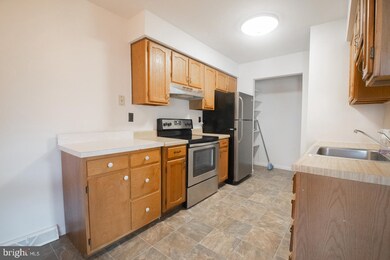
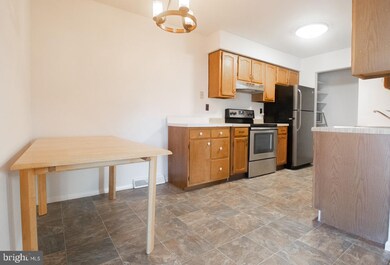
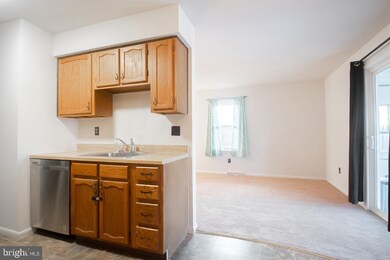
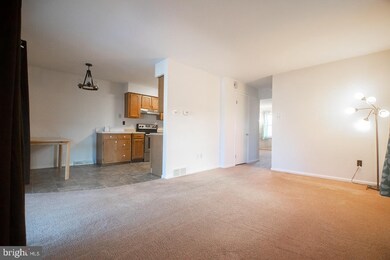
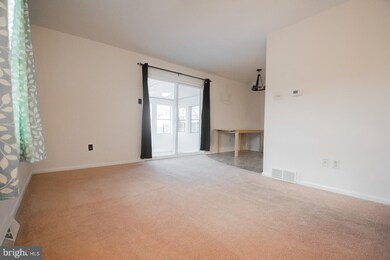
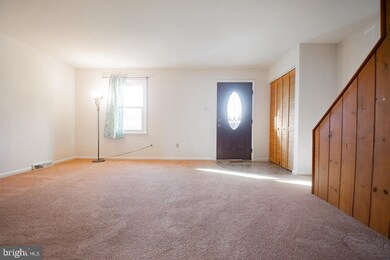
This 3 bedroom, 1.5 bath end unit town home has been freshly painted and move in ready. You can relax and enjoy quiet time in the 3 season room while overlooking your large fenced in yard. The eat-in kitchen has a large pantry that also could be converted to 1st floor laundry. You can entertain guests in either the large living room or family room. The basement has an additional 450 sq/feet of space that could be easily finished off into living space. The 3 bedrooms upstairs are spacious with plenty of closet space. There is no HOA, so you have no extra fees. There is an efficient heat pump and central air for heating and cooling comfort. You have 2 off street parking spots. This home is located in the Boyertown school district with-in walking distance of schools, shopping and parks.
Last Agent to Sell the Property
(484) 498-4000 realtor@kurtdavidheiser.com Springer Realty Group License #AB067653 Listed on: 01/21/2020
Last Buyer's Agent
Mary Ann Alig
(215) 631-1900 klrw299@kw.com Keller Williams Real Estate-Montgomeryville
We collect this data history from publicly available records. To have your information removed, we recommend requesting removal directly through your county’s website.
Hattie Terkowski
Ironhorse Realty, LLC
(610) 798-1059
65 Total Sales
2 in New Berlinville
$277K - $585K Price Range
Jim Crawford
Better Homes and Gardens Real Estate Phoenixville
(267) 376-9700
71 Total Sales
2 in New Berlinville
$299K - $725K Price Range
Dawn Kummerer
Realty One Group Restore - Collegeville
(484) 922-8678
103 Total Sales
1 in New Berlinville
$406,990 Price
Audrey Eisenhuth
Springer Realty Group
(267) 356-5203
34 Total Sales
1 in New Berlinville
$235,000 Price
Tisha Fitzgerald
BHHS Homesale Realty- Reading Berks
(484) 878-5720
146 Total Sales
1 in New Berlinville
$280,000 Price
Ashleigh Kern
Herb Real Estate, Inc.
(484) 946-8405
25 Total Sales
1 in New Berlinville
$330,000 Price
We collect this data history from publicly available records. To have your information removed, we recommend requesting removal directly through your county’s website.
| Date | Buyer | Sale Price | Title Company |
|---|---|---|---|
| $159,000 | Trident Land Transfer Co Lp | ||
| $140,000 | None Available | ||
| -- | -- |
We collect this data history from publicly available records. To have your information removed, we recommend requesting removal directly through your county’s website.
| Date | Status | Borrower | Loan Amount |
|---|---|---|---|
| Open | $56,000 | ||
| Open | $151,607 | ||
| Previous Owner | $133,000 |
We collect this data history from publicly available records. To have your information removed, we recommend requesting removal directly through your county’s website.
| Date | Event | Price | List to Sale | Price per Sq Ft | Prior Sale |
|---|---|---|---|---|---|
| 02/27/2020 02/27/20 | Sold | $159,000 | -2.2% | $117 / Sq Ft | |
| 01/30/2020 01/30/20 | Pending | -- | -- | -- | |
| 01/21/2020 01/21/20 | For Sale | $162,500 | +16.1% | $119 / Sq Ft | |
| 04/05/2013 04/05/13 | Sold | $140,000 | -3.4% | $103 / Sq Ft | View Prior Sale |
| 02/21/2013 02/21/13 | Pending | -- | -- | -- | |
| 10/31/2012 10/31/12 | For Sale | $144,900 | -- | $107 / Sq Ft |
We collect this data history from publicly available records. To have your information removed, we recommend requesting removal directly through your county’s website.
| Year | Tax Paid | Tax Assessment Tax Assessment Total Assessment is a certain percentage of the fair market value that is determined by local assessors to be the total taxable value of land and additions on the property. | Land | Improvement |
|---|---|---|---|---|
| 2026 | $2,036 | $96,500 | $41,600 | $54,900 |
| 2025 | $1,863 | $96,500 | $41,600 | $54,900 |
| 2024 | $4,651 | $96,500 | $41,600 | $54,900 |
| 2023 | $4,460 | $96,500 | $41,600 | $54,900 |
| 2022 | $4,332 | $96,500 | $41,600 | $54,900 |
| 2021 | $4,183 | $96,500 | $41,600 | $54,900 |
| 2020 | $4,085 | $96,500 | $41,600 | $54,900 |
| 2019 | $3,929 | $96,500 | $41,600 | $54,900 |
| 2018 | $3,765 | $96,500 | $41,600 | $54,900 |
| 2017 | $3,646 | $96,500 | $41,600 | $54,900 |
| 2016 | $1,231 | $96,500 | $41,600 | $54,900 |
| 2015 | $1,231 | $96,500 | $41,600 | $54,900 |
| 2014 | $1,183 | $96,500 | $41,600 | $54,900 |
Seller's Agent in 2020
Kurt Davidheiser
Springer Realty Group
(610) 844-1196
79 Total Sales
M
Buyer's Agent in 2020
Mary Ann Alig
Keller Williams Real Estate-Montgomeryville
C
Seller's Agent in 2013
CAROL WOZNIAK
Richard A Zuber Realty-Boyertown
R
Buyer's Agent in 2013
RANDY Heisler
Richard A Zuber Realty-Boyertown
Source: Bright MLS
MLS Number: PABK353138
APN: 33-5396-05-29-0905
Disclaimer: Certain information contained herein is derived from information provided by parties other than Homes.com. All information provided is deemed reliable, but is not guaranteed to be accurate and should be independently verified.
The data relating to real estate for sale on this website appears in part through the BRIGHT Internet Data Exchange program, a voluntary cooperative exchange of property listing data between licensed real estate brokerage firms, and is provided by BRIGHT through a licensing agreement.
Listing information is from various brokers who participate in the Bright MLS IDX program and not all listings may be visible on the site.
The property information being provided on or through the website is for the personal, non-commercial use of consumers and such information may not be used for any purpose other than to identify prospective properties consumers may be interested in purchasing.
Some properties which appear for sale on the website may no longer be available because they are for instance, under contract, sold or are no longer being offered for sale.
Property information displayed is deemed reliable but is not guaranteed.
Copyright 2026 Bright MLS, Inc.
Ask me questions while you tour the home.