NOT LISTED FOR SALE

Estimated Value: $1,996,709

4 Beds
4.5 Baths
4,725 Sq Ft
$423/Sq Ft Est. Value

Highlights

  • Heated In Ground Pool
  • Traditional Architecture
  • Wood Flooring
  • Deck
  • Outdoor Fireplace
  • Marble Countertops

About This Home

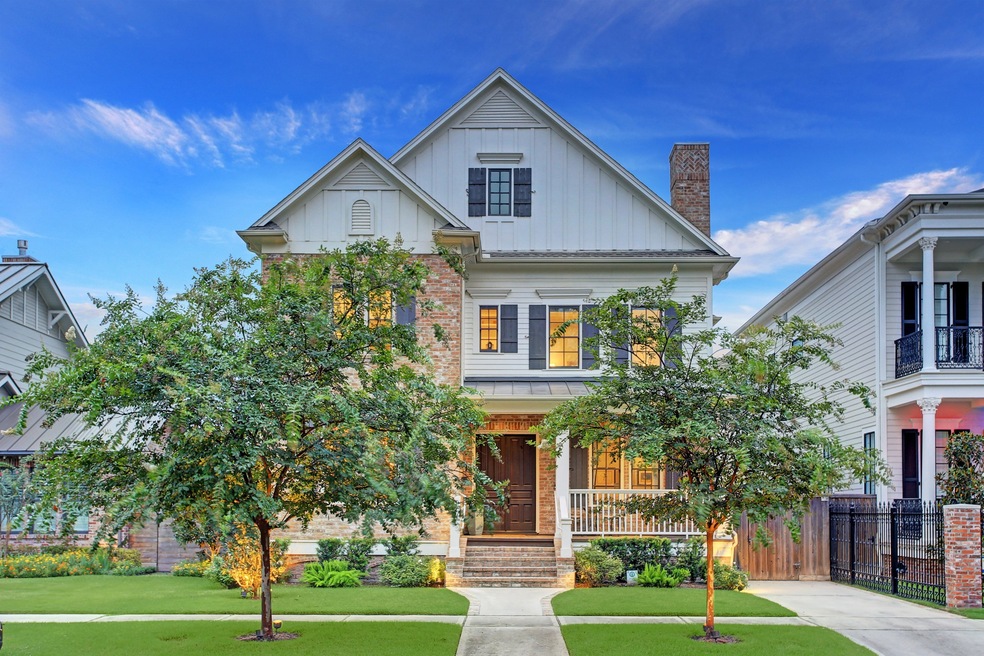
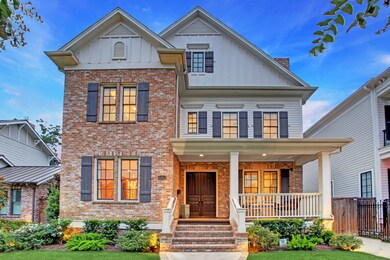
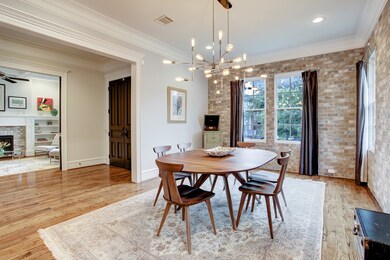
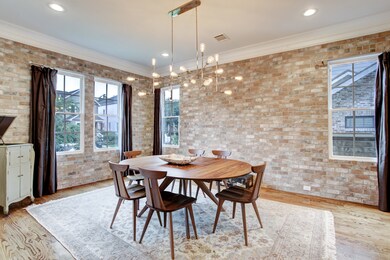
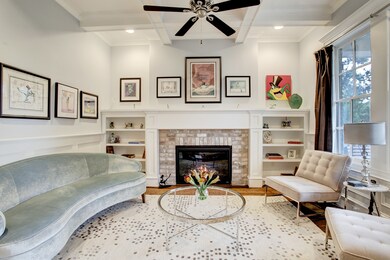
A custom-built Whitestone home on one of the best blocks in the Heights! This luxury warehouse-chic home recalls New York's famed Soho District style while artistically blending both modern & vintage details the Houston Heights District is known for. 1st floor living has a welcoming herringbone brick porch, soaring ceilings & windows, gorgeous beams, exposed brick walls, and oak flooring throughout. The gourmet kitchen has Thermador stainless appliances, ceiling height lighted cabinets, butler’s pantry w/double mini-fridge & large walk-in pantry, seasoned butcher block inlaid counters and an oversized marble island as well as an attached bkfst room with desk & built-in mudroom. 2nd floor primary + 3 secondary rooms with en-suite baths & amazing gameroom w/kitchenette. Backyard features loggia w/fireplace, self-cleaning pool/spa, 2 fire bowls and automatic mosquito spray system! Please see attachments for full amenities list. DO NOT MISS THIS ONE!

Last Agent to Sell the Property

Sally Kmiecik

Martha Turner Sotheby's International Realty - Memorial License #0595177 Listed on: 08/05/2021

Last Buyer's Agent

Andreas Weber

Martha Turner Sotheby's International Realty License #0510759

Create a Home Valuation Report for This Property
The Home Valuation Report is an in-depth analysis detailing your home's value as well as a comparison with similar homes in the area

Home Details

Home Type

  • Single Family

Year Built

  • Built in 2014

Lot Details

  • 6,250 Sq Ft Lot
  • South Facing Home
  • Back Yard Fenced
  • Sprinkler System

Parking

  • 3 Car Attached Garage
  • Additional Parking

Home Design

  • Traditional Architecture
  • Brick Exterior Construction
  • Pillar, Post or Pier Foundation
  • Cement Siding
  • Radiant Barrier

Interior Spaces

  • 4,725 Sq Ft Home
  • 2-Story Property
  • Wired For Sound
  • Dry Bar
  • Crown Molding
  • High Ceiling
  • Ceiling Fan
  • 2 Fireplaces
  • Wood Burning Fireplace
  • Gas Log Fireplace
  • Formal Entry
  • Family Room Off Kitchen
  • Living Room
  • Dining Room
  • Home Office
  • Game Room

Kitchen

  • Breakfast Bar
  • Walk-In Pantry
  • Double Convection Oven
  • Gas Cooktop
  • Microwave
  • Dishwasher
  • Kitchen Island
  • Marble Countertops
  • Granite Countertops
  • Self-Closing Drawers
  • Disposal

Flooring

  • Wood
  • Stone
  • Tile

Bedrooms and Bathrooms

  • 4 Bedrooms
  • Double Vanity
  • Separate Shower

Laundry

  • Dryer
  • Washer

Home Security

  • Security System Owned
  • Intercom
  • Fire and Smoke Detector

Eco-Friendly Details

  • Energy-Efficient Insulation
  • Energy-Efficient Thermostat

Pool

  • Heated In Ground Pool
  • Gunite Pool
  • Spa

Outdoor Features

  • Deck
  • Covered Patio or Porch
  • Outdoor Fireplace
  • Mosquito Control System

Schools

  • Harvard Elementary School
  • Hogg Middle School
  • Heights High School

Utilities

  • Central Heating and Cooling System
  • Heating System Uses Gas
  • Programmable Thermostat

Community Details

  • Houston Heights Subdivision

Home Details

Home Type

Single Family

Year Built

Built in 2014

Lot Details

6,250 Sq Ft Lot

Parking

3

Listing Details

  • Property Sub Type: Detached
  • Prop. Type: Residential
  • Building Stories: 2
  • Year Built: 2014
  • Road Surface Type: Concrete
  • Ownership: Full Ownership
  • Subdivision Name: Houston Heights
  • Architectural Style: Traditional
  • Garage Yn: Yes
  • Unit Levels: Two
  • New Construction: No
  • Efficiency: Radiant Attic Barrier, Insulation, Thermostat
  • UniversalParcelId: urn:reso:upi:2.0:US:48201:035-026-049-0020
  • Special Features: VirtualTour
  • Stories: 2

Interior Features

  • Appliances: Convection Oven, Double Oven, Dishwasher, Gas Cooktop, Disposal, Microwave, Dryer, Refrigerator, Washer
  • Private Spa: Yes
  • Other Equipment: Intercom
  • Full Bathrooms: 4
  • Half Bathrooms: 1
  • Total Bedrooms: 4
  • Fireplace Features: Gas Log, Wood Burning, Outside
  • Fireplaces: 2
  • Fireplace: Yes
  • Flooring: Stone, Tile, Wood
  • Interior Amenities: Breakfast Bar, Crown Molding, Dry Bar, Double Vanity, Entrance Foyer, Granite Counters, High Ceilings, Hot Tub/Spa, Intercom, Kitchen Island, Kitchen/Family Room Combo, Marble Counters, Self-closing Drawers, Separate Shower, Walk-In Pantry, Wired for Sound, Ceiling Fan(s), Programmable Thermostat
  • Living Area: 4725.0
  • Dining Room Type: Den, Dining Room, Game Room, Living Room
  • ResoLivingAreaSource: Appraiser

Exterior Features

  • Disclosures: Seller Disclosure
  • Roof: Other
  • Fencing: Back Yard
  • Lot Features: Subdivision
  • Pool Features: Gunite, Heated, In Ground
  • Pool Private: Yes
  • Construction Type: Brick, Cement Siding
  • Direction Faces: South
  • Exterior Features: Covered Patio, Fully Fenced, Fence, Sprinkler/Irrigation, Patio, Private Yard
  • Foundation Details: Pillar/Post/Pier
  • Patio And Porch Features: Covered, Deck, Mosquito System, Patio

Garage/Parking

  • Attached Garage: Yes
  • Garage Spaces: 3.0
  • Parking Features: Additional Parking, Attached, Garage

Utilities

  • Laundry Features: Washer Hookup, Electric Dryer Hookup, Gas Dryer Hookup
  • Security: Security System Owned, Smoke Detector(s)
  • Cooling: Central Air, Electric
  • Cooling Y N: Yes
  • Heating: Central, Gas
  • Heating Yn: Yes
  • Sewer: Public Sewer
  • Water Source: Public

Condo/Co-op/Association

  • Community Features: Curbs

Schools

  • Elementary School: HARVARD ELEMENTARY SCHOOL
  • Junior High Dist: 27 - Houston
  • High School: HEIGHTS HIGH SCHOOL
  • Middle Or Junior School: HOGG MIDDLE SCHOOL (HOUSTON)

Lot Info

  • ResoLotSizeUnits: SquareFeet

Ownership History

We collect this data history from publicly available records. To have your information removed, we recommend requesting removal directly through your county’s website.

Date Name Owned For Owner Type

Purchase Details

Listed on
Aug 5, 2021
Closed on
Sep 22, 2021
Sold by
Cartus Corporation
Bought by
Seller's Agent
Sally Kmiecik
Martha Turner Sotheby's International Realty - Memorial
Buyer's Agent
Andreas Weber
Martha Turner Sotheby's International Realty
List Price
$1,875,000
Current Estimated Value
$1,996,709

Home Financials for this Owner

Home Financials are based on the most recent Mortgage that was taken out on this home.
Avg. Annual Appreciation
1.55%
Original Mortgage
$839,300
Outstanding Balance
$745,152
Interest Rate
2.8%
Mortgage Type
New Conventional
Estimated Equity
$1,251,557

Purchase Details

Listed on
Apr 26, 2018
Closed on
Jun 29, 2018
Sold by
Sohn Steven and Sohn Judy
Bought by
Niehaus Catherine Cecilia and Niehaus Tabitha Ann
Seller's Agent
Shawn Manderscheid
eXp Realty LLC
Buyer's Agent
Sally Kmiecik
Martha Turner Sotheby's International Realty - Memorial
List Price
$1,600,000

Home Financials for this Owner

Home Financials are based on the most recent Mortgage that was taken out on this home.
Avg. Annual Appreciation
4.34%
Original Mortgage
$1,109,500
Interest Rate
4.6%
Mortgage Type
New Conventional

Purchase Details

Closed on
Oct 23, 2013
Sold by
Mjc Enterprises Inc
Bought by
Sohn Steven and Sohn Judy

Purchase Details

Closed on
Mar 25, 2013
Sold by
Nault Michae J and Todd Mary N
Bought by
Mjc Enterprises Inc

Purchase Details

Closed on
Apr 15, 1994
Sold by
Gage George Albert and Gage Sharon A
Bought by
Nault Michael J
Source: Public Records

Home Values in the Area

Source: Public Records

Average Home Value in this Area


Source: Public Records

Agents Specializing in Greater Heights, TX

See All Agents

Purchase History

We collect this data history from publicly available records. To have your information removed, we recommend requesting removal directly through your county’s website.

Date Buyer Sale Price Title Company
-- Texas American Title Company
Niehaus Catherine Cecilia -- Startex Title
Sohn Steven -- None Available
Mjc Enterprises Inc -- Alamo Title Company
Nault Michael J -- First American Title
Source: Public Records

Mortgage History

We collect this data history from publicly available records. To have your information removed, we recommend requesting removal directly through your county’s website.

Date Status Borrower Loan Amount
Open $839,300
Previous Owner Niehaus Catherine Cecilia $1,109,500
Source: Public Records

Map

Source: Houston Association of REALTORS®

MLS Number: 29959686

Houston Association of REALTORS®

APN: 0350260490020

Your Personal Tour Guide

Ask me questions while you tour the home.