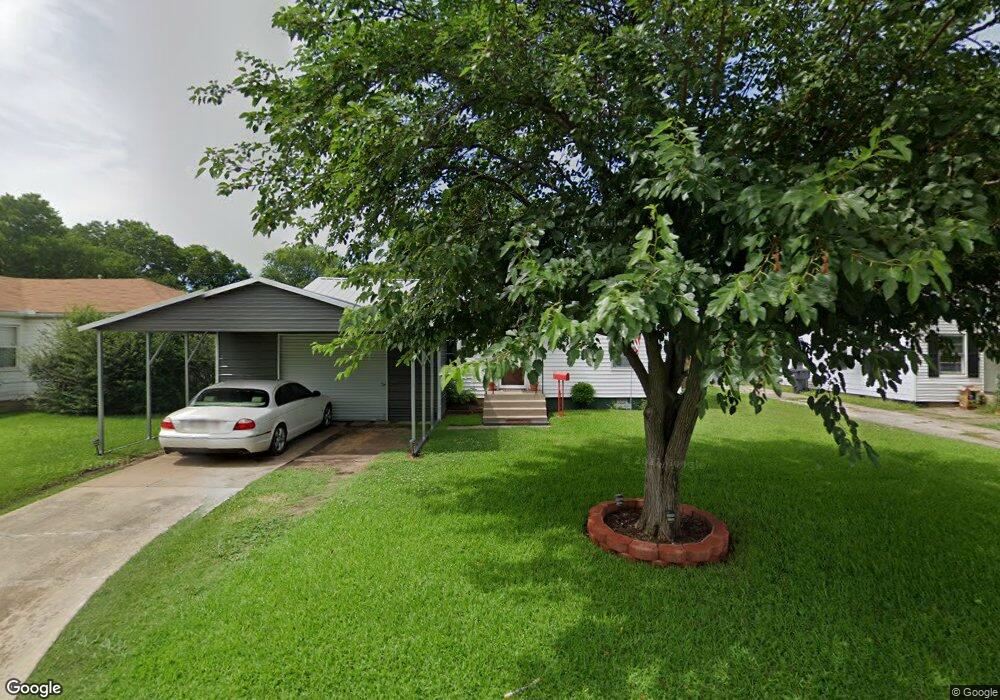

717 Elm St Ardmore, OK 73401
Ardmore AreaEstimated Value: $89,000 - $122,000
Highlights
- Wood Flooring
- Covered Patio or Porch
- 1 Car Garage
- 1 Fireplace
- Zoned Heating and Cooling
- Energy-Efficient Windows
About This Home
As of July 2017This is such a cute house with hardwood floors throughout and they are beautifully refinished. The kitchen nice new vinyl. The home has a metal roof that is about 3 years old and nice aluminum siding. It also has all new aluminum double paned insulated windows and nice new doors. The kitchen has been completely redone with all new cabinets and counter tops. This home would make a great first time buyer's home that is completely move in ready. It also has a large fenced back yard.
Home Details
Home Type
- Single Family
Est. Annual Taxes
- $436
Year Built
- Built in 1945
Lot Details
- 8,820 Sq Ft Lot
- Wire Fence
Parking
- 1 Car Garage
Home Design
- Metal Roof
- Aluminum Siding
Interior Spaces
- 768 Sq Ft Home
- 1-Story Property
- 1 Fireplace
- Insulated Windows
- Crawl Space
Kitchen
- Oven
- Range
Flooring
- Wood
- Vinyl
Bedrooms and Bathrooms
- 2 Bedrooms
- 1 Full Bathroom
Additional Features
- Energy-Efficient Windows
- Covered Patio or Porch
- Zoned Heating and Cooling
Community Details
- Collegehil Subdivision
Ownership History
We collect this data history from publicly available records. To have your information removed, we recommend requesting removal directly through your county’s website.
Purchase Details
Home Financials for this Owner
Home Financials are based on the most recent Mortgage that was taken out on this home.Purchase Details
Purchase History
We collect this data history from publicly available records. To have your information removed, we recommend requesting removal directly through your county’s website.
| Date | Buyer | Sale Price | Title Company |
|---|---|---|---|
| $69,000 | Stewart Title Of Oklahoma In | ||
| Reid Harmon Dale | -- | -- |
Mortgage History
We collect this data history from publicly available records. To have your information removed, we recommend requesting removal directly through your county’s website.
| Date | Status | Borrower | Loan Amount |
|---|---|---|---|
| Open | $70,483 |
Property History
We collect this data history from publicly available records. To have your information removed, we recommend requesting removal directly through your county’s website.
| Date | Event | Price | List to Sale | Price per Sq Ft |
|---|---|---|---|---|
| 07/31/2017 07/31/17 | Sold | $69,000 | 0.0% | $90 / Sq Ft |
| 03/10/2017 03/10/17 | Pending | -- | -- | -- |
| 03/10/2017 03/10/17 | For Sale | $69,000 | -- | $90 / Sq Ft |
Tax History
We collect this data history from publicly available records. To have your information removed, we recommend requesting removal directly through your county’s website.
| Year | Tax Paid | Tax Assessment Tax Assessment Total Assessment is a certain percentage of the fair market value that is determined by local assessors to be the total taxable value of land and additions on the property. | Land | Improvement |
|---|---|---|---|---|
| 2025 | $905 | $9,067 | $2,400 | $6,667 |
| 2024 | $853 | $8,636 | $2,400 | $6,236 |
| 2023 | $812 | $8,225 | $2,400 | $5,825 |
| 2022 | $749 | $7,833 | $2,400 | $5,433 |
| 2021 | $753 | $7,460 | $2,400 | $5,060 |
| 2020 | $758 | $7,622 | $1,440 | $6,182 |
| 2019 | $740 | $7,622 | $1,440 | $6,182 |
| 2018 | $817 | $8,280 | $1,200 | $7,080 |
| 2017 | $449 | $4,907 | $1,200 | $3,707 |
| 2016 | $436 | $4,673 | $1,200 | $3,473 |
| 2015 | $342 | $4,450 | $1,200 | $3,250 |
| 2014 | $352 | $4,584 | $605 | $3,979 |
Map
Source: MLS Technology
MLS Number: 31870

APN: 0230-00-031-023-0-001-00
Disclaimer: Certain information contained herein is derived from information provided by parties other than Homes.com. All information provided is deemed reliable, but is not guaranteed to be accurate and should be independently verified.
IDX information is provided exclusively for personal, non-commercial use, and may not be used for any purpose other than to identify prospective properties consumers may be interested in purchasing.
Information is deemed reliable but not guaranteed.
- 709 Elm St
- 725 Ash St
- 0 US Highway 77
- 985 US Highway 77
- 1430 US Highway 77
- 00 N Rockford Rd
- 617 Wallace St NW
- 903 15th Ave NW
- 1707 Essex St
- 806 15th Ave NW
- 1428 Healdton Blvd
- 422 Ash St
- 1425 Hargrove St
- 1406 Healdton Blvd
- 1419 N Stoneridge Manor
- 1634 Shenandoah Ridge Unit 1
- 1733 Tiverton NW
- 434 Locust St
- 1740 Tiverton St
- 1736 Tiverton St
Ask me questions while you tour the home.