
North Star Group
Real Broker MA, LLC
(857) 240-5268
108 Total Sales
2 in East Side
$749K - $900K Price Range
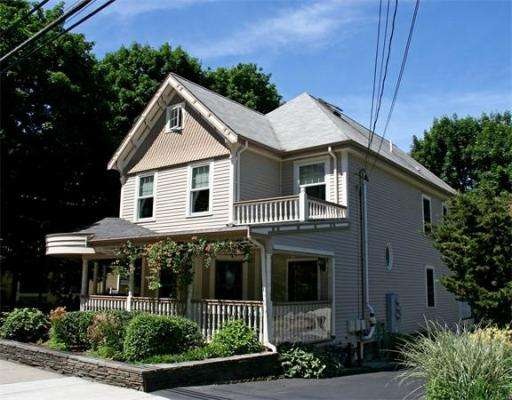
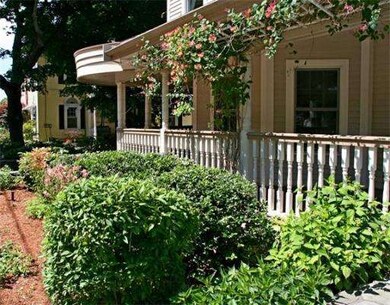
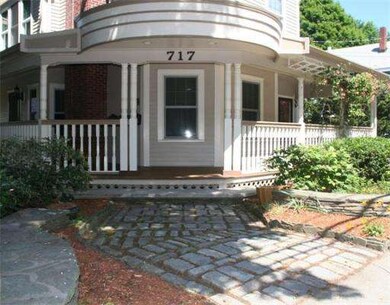
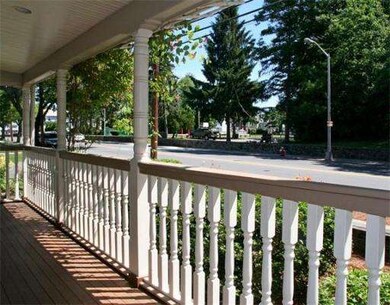
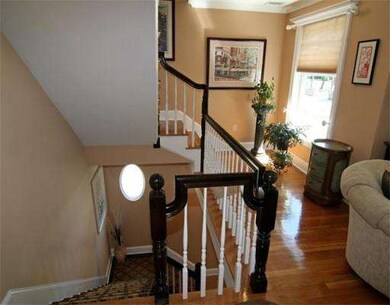

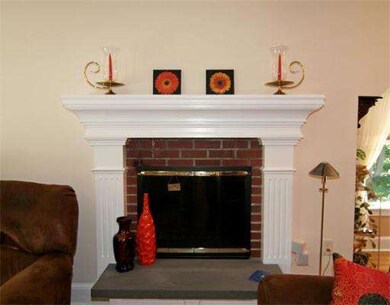
Magnificent multi-level Townhouse completely renovated to the studs in 2003, with detail inside and out. Beautifully restored original staircase railing leads you to the 2nd floor open concept living room with wood-burning fireplace and dining room. Features hard wood floors and Verizon FiOS throughout, security system wired and SPECTACULAR VIEWS of Crystal Lake and sunsets from your large mahogany deck, complete with a roll-out awning. The kitchen features quality maple cabinetry, a pantry area, cook's delight gas hooded range with heat shelf and a breakfast nook. A bedroom and full bath complete the spacious main level. The 3rd floor features the master bedroom with a unique open concept closet and TILED MASTER BATH with soaking tub & shower, plus an adjacent office. Outside find wonderful garden with deeded beds for your enjoyment! A commuter's dream - the Malden Station bus just steps away and the train to N. Station just .7 mile. Parking for 2 cars in garage only. Truly a gem!
Last Agent to Sell the Property
Berkshire Hathaway HomeServices Commonwealth Real Estate Listed on: 06/18/2014
Last Buyer's Agent
Kathy Cyrier & Company
William Raveis R.E. & Home Services
Home Type
Condominium
Year Built
1890
Lot Details
10,019 Sq Ft Lot
North Star Group
Real Broker MA, LLC
(857) 240-5268
108 Total Sales
2 in East Side
$749K - $900K Price Range
Mary Kelly
Century 21 Property Central Inc.
(339) 229-6334
92 Total Sales
3 in East Side
$900K - $1M Price Range
Michael Giovangelo
Better Living Real Estate, LLC
(774) 341-5232
59 Total Sales
1 in East Side
$652,000 Price
David Keane
Hillside Real Estate
(781) 332-4461
11 Total Sales
1 in East Side
$650,000 Price
Marie Presti
Barrett Sotheby's International Realty
(857) 336-1481
102 Total Sales
1 in East Side
$750,000 Price
Laurie Cappuccio
Classified Realty Group
(978) 705-5656
81 Total Sales
1 in East Side
$420,000 Price
Seller's Agent in 2014
Darryln Leikauskas
Berkshire Hathaway HomeServices Commonwealth Real Estate
(508) 879-0555
10 Total Sales
ES
Seller's Agent in 2014
Elisamuel Sanchez
Ocean Park Real Estate
K&
Buyer's Agent in 2014
Kathy Cyrier & Company
William Raveis R.E. & Home Services
Buyer's Agent in 2014
Ingrid Miles
Keller Williams Realty Evolution
(978) 471-9750
32 Total Sales
Buyer's Agent in 2013
Shawn Sullivan
RE/MAX
(781) 727-4069
84 Total Sales
Source: MLS Property Information Network (MLS PIN)
MLS Number: 71701082
APN: WAKE M:000010 B:0005 P:000068
Disclaimer: Certain information contained herein is derived from information provided by parties other than Homes.com. All information provided is deemed reliable, but is not guaranteed to be accurate and should be independently verified.
The property listing data and information, or the Images, set forth herein were provided to MLS Property Information Network, Inc. from third party sources, including sellers, lessors and public records, and were compiled by MLS Property Information Network, Inc. The property listing data and information, and the Images, are for the personal, non-commercial use of consumers having a good faith interest in purchasing or leasing listed properties of the type displayed to them and may not be used for any purpose other than to identify prospective properties which such consumers may have a good faith interest in purchasing or leasing. MLS Property Information Network, Inc. and its subscribers disclaim any and all representations and warranties as to the accuracy of the property listing data and information, or as to the accuracy of any of the Images, set forth herein.
Ask me questions while you tour the home.