
Harrison Sharp
BK Real Estate
(769) 200-4761
347 Total Sales
1 in La Prada
$290,000 Price


Estimated Value: $248,000 - $273,000
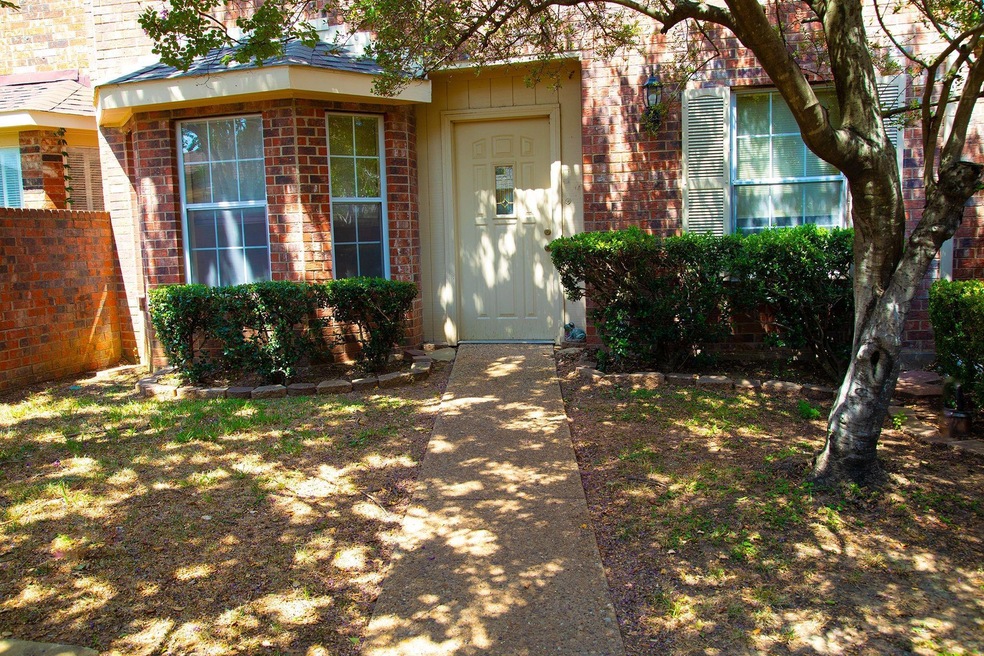
Fabulous townhome with community amenities of pool, clubhouse, tennis courts, only a short walk away offering opportunities for recreation and socializing. Shaded enclosed courtyard in front of home for privacy. Primary owner's suite features an ensuite bath and a deck for enjoying the outdoors. Covered patio in back with small yard and wood fence that backs up to a small greenbelt. HOA mows the lawn and trims shrubs! Close to I-30, 635, Duck Creek Trail and Audubon Park, nearby shopping in Garland or Mesquite. Granite counter tops in kitchen and baths. Water softener and purifier included. All bedrooms upstairs, combo half-bath-utility downstairs. Small office space in the front of the home. Living area features tile flooring and a cozy wood burning fireplace and is open to the formal dining area, ideal for hosting family or friends. Cozy breakfast area features custom tile flooring. Detached 2 car garage.
Last Agent to Sell the Property
Coldwell Banker Realty Brokerage Phone: 972-772-1500 License #0563362 Listed on: 09/08/2023
We collect this data history from publicly available records. To have your information removed, we recommend requesting removal directly through your county’s website.
Harrison Sharp
BK Real Estate
(769) 200-4761
347 Total Sales
1 in La Prada
$290,000 Price
Muse Lyu
Keller Williams Frisco Stars
(940) 314-6205
29 Total Sales
1 in La Prada
$365,000 Price
Seychelle Van Poole
Keller Williams Realty DPR
(469) 991-2835
344 Total Sales
1 in La Prada
$355,000 Price
John Papadopoulos
Jones-Papadopoulos & Co
(833) 849-2387
192 Total Sales
1 in La Prada
$279,610 Price
Doug Shanahan
Coldwell Banker Residential
(682) 297-2985
50 Total Sales
1 in La Prada
$280,000 Price
Devin Cruz
Compass RE Texas, LLC
(855) 441-5600
27 Total Sales
1 in La Prada
$265,000 Price
We collect this data history from publicly available records. To have your information removed, we recommend requesting removal directly through your county’s website.
| Date | Buyer | Sale Price | Title Company |
|---|---|---|---|
| -- | Independence Title Company | ||
| Welch Debra | -- | -- | |
| Kranz Jerry B | -- | -- |
We collect this data history from publicly available records. To have your information removed, we recommend requesting removal directly through your county’s website.
| Date | Status | Borrower | Loan Amount |
|---|---|---|---|
| Open | $243,000 | ||
| Previous Owner | Welch Debra | $78,400 |
We collect this data history from publicly available records. To have your information removed, we recommend requesting removal directly through your county’s website.
| Date | Event | Price | List to Sale | Price per Sq Ft |
|---|---|---|---|---|
| 05/13/2024 05/13/24 | Sold | -- | -- | -- |
| 04/17/2024 04/17/24 | Pending | -- | -- | -- |
| 01/30/2024 01/30/24 | Price Changed | $270,000 | -1.8% | $161 / Sq Ft |
| 09/17/2023 09/17/23 | Price Changed | $275,000 | -0.7% | $164 / Sq Ft |
| 09/08/2023 09/08/23 | For Sale | $277,000 | -- | $166 / Sq Ft |
We collect this data history from publicly available records. To have your information removed, we recommend requesting removal directly through your county’s website.
| Year | Tax Paid | Tax Assessment Tax Assessment Total Assessment is a certain percentage of the fair market value that is determined by local assessors to be the total taxable value of land and additions on the property. | Land | Improvement |
|---|---|---|---|---|
| 2026 | $5,925 | $254,210 | $50,000 | $204,210 |
| 2025 | $5,925 | $254,210 | $50,000 | $204,210 |
| 2024 | $5,944 | $256,230 | $50,000 | $206,230 |
| 2023 | $5,944 | $231,010 | $45,000 | $186,010 |
| 2022 | $5,939 | $231,010 | $45,000 | $186,010 |
| 2021 | $4,804 | $178,900 | $20,000 | $158,900 |
| 2020 | $4,759 | $166,630 | $20,000 | $146,630 |
| 2019 | $4,801 | $166,630 | $20,000 | $146,630 |
| 2018 | $3,870 | $137,160 | $20,000 | $117,160 |
| 2017 | $3,611 | $128,070 | $20,000 | $108,070 |
| 2016 | $3,111 | $110,350 | $12,000 | $98,350 |
| 2015 | $2,170 | $91,960 | $8,000 | $83,960 |
| 2014 | $2,170 | $91,960 | $8,000 | $83,960 |
Seller's Agent in 2024
Cathy Harris
Coldwell Banker Realty
(469) 879-6887
1 in this area
48 Total Sales
Buyer's Agent in 2024
Amber Spencer
(469) 714-9779
1 in this area
5 Total Sales
Source: North Texas Real Estate Information Systems (NTREIS)
MLS Number: 20417341
APN: 26608500010390000
Disclaimer: Certain information contained herein is derived from information provided by parties other than Homes.com. All information provided is deemed reliable, but is not guaranteed to be accurate and should be independently verified.
Listing information provided in part by the North Texas Real Estate Information Systems, Inc, for personal, non-commercial use by viewers of this site and may not be reproduced or redistributed. All information is deemed reliable but not guaranteed. Copyright © NTREIS 2026. All rights reserved
Ask me questions while you tour the home.