
Seller's Agent in 2022
Nadya Workman
ExecuHome Realty
(410) 746-3104
4 in this area
42 Total Sales
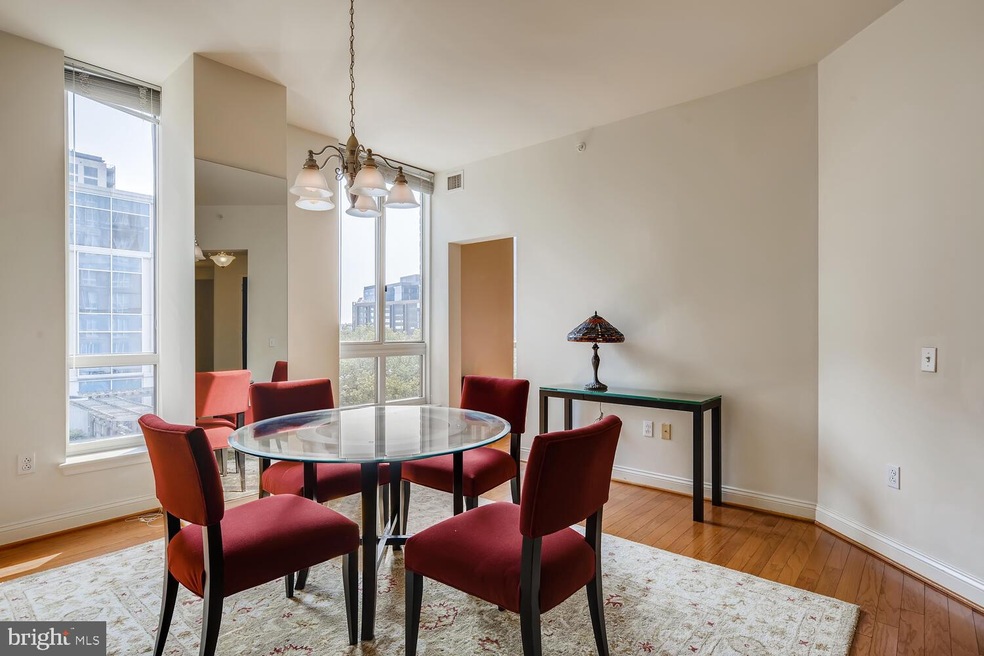
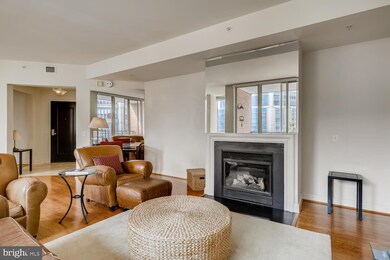
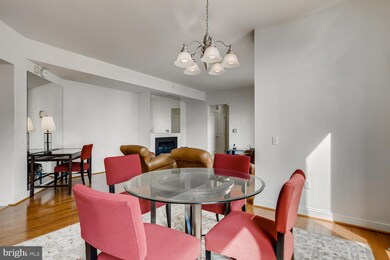
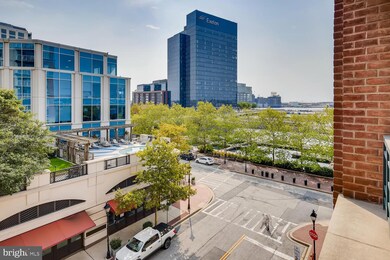
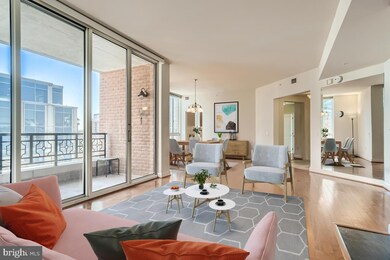
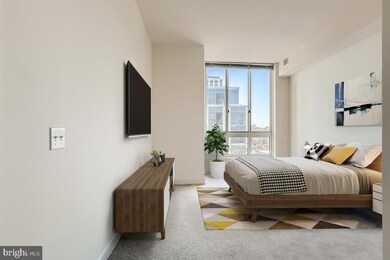
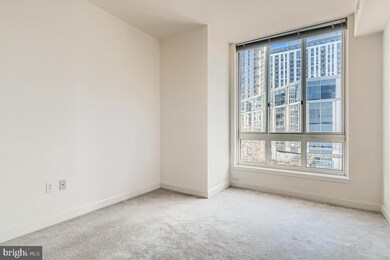
Treat yourself and come live on the waterfront promenade. The best location Harbor East has to offer...This beautiful residence is in the luxurious Spinnaker Bay building with amazing amenities, fitness center, business center, meeting room, resident lounge with full kitchen and a rooftop pool and sculpture garden. All just footsteps from your residence. Walk out the front door, where you have a 24-7 front desk, and enjoy all the restaurants and activities the Harbor East area has to offer. 2 large bedrooms , 2.5 baths plus 2 parking spaces that are perfectly located for easy access.
Last Agent to Sell the Property
(410) 727-3333 execuhome@execuhome.com ExecuHome Realty License #17739 Listed on: 09/14/2021
Last Buyer's Agent
(443) 708-7074 pstucky1@gmail.com Monument Sotheby's International Realty License #612135
We collect this data history from publicly available records. To have your information removed, we recommend requesting removal directly through your county’s website.
| Date | Event | Price | List to Sale | Price per Sq Ft |
|---|---|---|---|---|
| 05/20/2022 05/20/22 | Sold | $435,000 | -8.4% | $282 / Sq Ft |
| 04/02/2022 04/02/22 | Pending | -- | -- | -- |
| 03/09/2022 03/09/22 | Price Changed | $475,000 | 0.0% | $307 / Sq Ft |
| 03/09/2022 03/09/22 | For Sale | $475,000 | +9.2% | $307 / Sq Ft |
| 02/28/2022 02/28/22 | Off Market | $435,000 | -- | -- |
| 02/16/2022 02/16/22 | Price Changed | $481,000 | -1.6% | $311 / Sq Ft |
| 01/21/2022 01/21/22 | Price Changed | $489,000 | -0.4% | $317 / Sq Ft |
| 01/07/2022 01/07/22 | Price Changed | $491,000 | -0.8% | $318 / Sq Ft |
| 12/05/2021 12/05/21 | Price Changed | $494,900 | -0.5% | $320 / Sq Ft |
| 11/11/2021 11/11/21 | Price Changed | $497,400 | -0.5% | $322 / Sq Ft |
| 10/22/2021 10/22/21 | Price Changed | $499,900 | -4.8% | $324 / Sq Ft |
| 10/13/2021 10/13/21 | Price Changed | $525,000 | -4.5% | $340 / Sq Ft |
| 09/14/2021 09/14/21 | For Sale | $549,900 | 0.0% | $356 / Sq Ft |
| 12/27/2016 12/27/16 | Rented | $3,650 | -2.7% | -- |
| 12/16/2016 12/16/16 | Under Contract | -- | -- | -- |
| 12/12/2016 12/12/16 | For Rent | $3,750 | -6.3% | -- |
| 03/15/2016 03/15/16 | Rented | $4,000 | -4.8% | -- |
| 03/12/2016 03/12/16 | Under Contract | -- | -- | -- |
| 12/05/2015 12/05/15 | For Rent | $4,200 | -11.6% | -- |
| 10/08/2014 10/08/14 | Rented | $4,750 | -4.0% | -- |
| 10/08/2014 10/08/14 | Under Contract | -- | -- | -- |
| 09/27/2014 09/27/14 | For Rent | $4,950 | +10.0% | -- |
| 08/23/2012 08/23/12 | Rented | $4,500 | -18.2% | -- |
| 08/23/2012 08/23/12 | Under Contract | -- | -- | -- |
| 08/01/2012 08/01/12 | For Rent | $5,500 | -- | -- |
Seller's Agent in 2022
Nadya Workman
ExecuHome Realty
(410) 746-3104
4 in this area
42 Total Sales
Buyer's Agent in 2022
Pitina Stucky De Juan
Monument Sotheby's International Realty
(410) 900-7436
1 in this area
157 Total Sales
Seller's Agent in 2016
Norris Dodson
Long & Foster
(202) 243-6617
2 Total Sales
Buyer's Agent in 2016
Andrea Griffin
Compass
(410) 591-9183
225 Total Sales
Buyer's Agent in 2016
Kenneth Hobbs
ExecuHome Realty
(410) 274-7665
4 in this area
64 Total Sales
Source: Bright MLS
MLS Number: MDBA2012632
APN: 03-06-1801 -020
Disclaimer: Certain information contained herein is derived from information provided by parties other than Homes.com. All information provided is deemed reliable, but is not guaranteed to be accurate and should be independently verified.
The data relating to real estate for sale on this website appears in part through the BRIGHT Internet Data Exchange program, a voluntary cooperative exchange of property listing data between licensed real estate brokerage firms, and is provided by BRIGHT through a licensing agreement.
Listing information is from various brokers who participate in the Bright MLS IDX program and not all listings may be visible on the site.
The property information being provided on or through the website is for the personal, non-commercial use of consumers and such information may not be used for any purpose other than to identify prospective properties consumers may be interested in purchasing.
Some properties which appear for sale on the website may no longer be available because they are for instance, under contract, sold or are no longer being offered for sale.
Property information displayed is deemed reliable but is not guaranteed.
Copyright 2026 Bright MLS, Inc.
Ask me questions while you tour the home.