
Christine Laurienzo
HUNT Real Estate ERA
(716) 473-1834
49 Total Sales
2 in Dunkirk
$80,000 Price Range

Estimated Value: $161,000 - $194,000
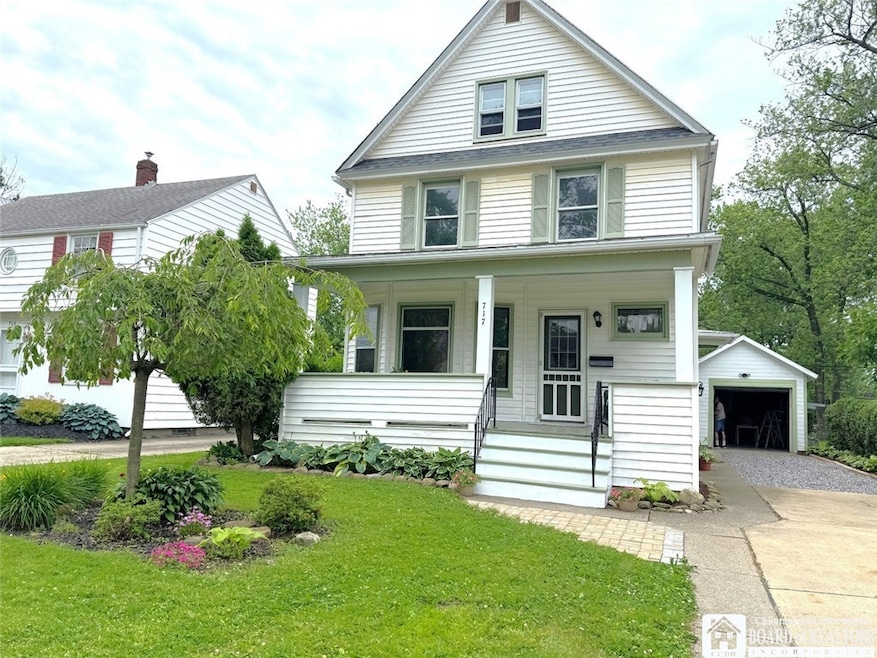
Lovely classic colonial with a fantastic blend of modern styling with woodwork that gives this home such character! Clean, bright and totally move-in condition! A brand new kitchen with new appliances and 2 new bathrooms await, they have never been used, just installed, you will be the first to use and enjoy! 4 bedrooms upstairs each with wood floors. The full bathroom(brand new) is upstairs alongside the bedrooms and the half bath is on the first floor, also brand new. As a bonus, the attic has a large finished room that has been carpeted and drywalled to use as a cozy study room, craft room or hobby cave!~Brand new roof( grey architectural shingles) completed July 2025! only 1 week old!!! Vinyl siding, most windows replaced with vinyl replacements, a high efficiency new Trane furnace, circuit breakers and insulation are 'big-ticket' upgrades that are all done for you! The dry basement offers tons of storage space with windows for light and airflow. Relax on the freshly painted front covered porch or sneak back to the covered deck off the side of the garage for a summer outdoor dinner on the deck! Large backyard and lovely landscaping add the final touches! No more looking at homes that need this, need that and require repairs and upgrades.....this one is ALL DONE!!! Handy location on a lovely treed street in the southwest side of the city not too far from High School and Middle school. A home to call your own and be proud of!!!
Last Agent to Sell the Property
Listing by Howard Hanna Holt - Fredonia Brokerage Phone: 716-680-3397 License #40PC0570727 Listed on: 06/20/2025
We collect this data history from publicly available records. To have your information removed, we recommend requesting removal directly through your county’s website.
Christine Laurienzo
HUNT Real Estate ERA
(716) 473-1834
49 Total Sales
2 in Dunkirk
$80,000 Price Range
Christine Taylor
Howard Hanna WNY Inc.
(716) 271-5813
48 Total Sales
1 in Dunkirk
$144,900 Price
Caleb Canazzi
Blue Eagle Realty Corp.
(716) 403-2299
212 Total Sales
2 in Dunkirk
$125,000 Price Range
Michelle Hawkins
EXP-Premier Listings Team
(716) 714-0678
50 Total Sales
3 in Dunkirk
$63K - $183K Price Range
Renee Pchelka
Howard Hanna Holt - Fredonia
(716) 576-3448
250 Total Sales
79 in Dunkirk
$10K - $359K Price Range
JP
John Puls
Berkshire Hathaway HomeServices Discover Real Estate
(585) 536-0959
53 Total Sales
1 in Dunkirk
$87,000 Price
We collect this data history from publicly available records. To have your information removed, we recommend requesting removal directly through your county’s website.
| Date | Buyer | Sale Price | Title Company |
|---|---|---|---|
| $171,000 | None Listed On Document | ||
| Glasier Steven | $50,400 | None Listed On Document |
We collect this data history from publicly available records. To have your information removed, we recommend requesting removal directly through your county’s website.
| Date | Status | Borrower | Loan Amount |
|---|---|---|---|
| Open | $151,000 | ||
| Previous Owner | Falco Helen J | $46,400 |
We collect this data history from publicly available records. To have your information removed, we recommend requesting removal directly through your county’s website.
| Date | Event | Price | List to Sale | Price per Sq Ft |
|---|---|---|---|---|
| 08/20/2025 08/20/25 | Sold | $171,000 | +3.6% | $114 / Sq Ft |
| 06/28/2025 06/28/25 | Pending | -- | -- | -- |
| 06/20/2025 06/20/25 | For Sale | $165,000 | -- | $110 / Sq Ft |
We collect this data history from publicly available records. To have your information removed, we recommend requesting removal directly through your county’s website.
| Year | Tax Paid | Tax Assessment Tax Assessment Total Assessment is a certain percentage of the fair market value that is determined by local assessors to be the total taxable value of land and additions on the property. | Land | Improvement |
|---|---|---|---|---|
| 2025 | $1,828 | $46,500 | $3,000 | $43,500 |
| 2024 | $1,828 | $46,500 | $3,000 | $43,500 |
| 2023 | $1,785 | $46,500 | $3,000 | $43,500 |
| 2022 | $1,614 | $46,500 | $3,000 | $43,500 |
| 2021 | $1,617 | $46,500 | $3,000 | $43,500 |
| 2020 | $507 | $46,500 | $3,000 | $43,500 |
| 2019 | $497 | $46,500 | $3,000 | $43,500 |
| 2018 | $497 | $46,500 | $3,000 | $43,500 |
| 2017 | $483 | $46,500 | $3,000 | $43,500 |
| 2016 | $473 | $46,500 | $3,000 | $43,500 |
| 2015 | -- | $46,500 | $3,000 | $43,500 |
| 2014 | -- | $46,500 | $3,000 | $43,500 |
Seller's Agent in 2025
Renee Pchelka
Howard Hanna Holt - Fredonia
(716) 680-3397
250 Total Sales
KH
Buyer's Agent in 2025
Kalee Halladay
EXP-Premier Listings Team
(716) 426-3082
76 Total Sales
Source: Chautauqua-Cattaraugus Board of REALTORS®
MLS Number: R1616584
APN: 060300-096-006-0001-038-000
Disclaimer: Certain information contained herein is derived from information provided by parties other than Homes.com. All information provided is deemed reliable, but is not guaranteed to be accurate and should be independently verified.
IDX information is provided exclusively for personal, non-commercial use, and may not be used for any purpose other than to identify prospective properties consumers may be interested in purchasing. Information is deemed reliable but not guaranteed.
Ask me questions while you tour the home.