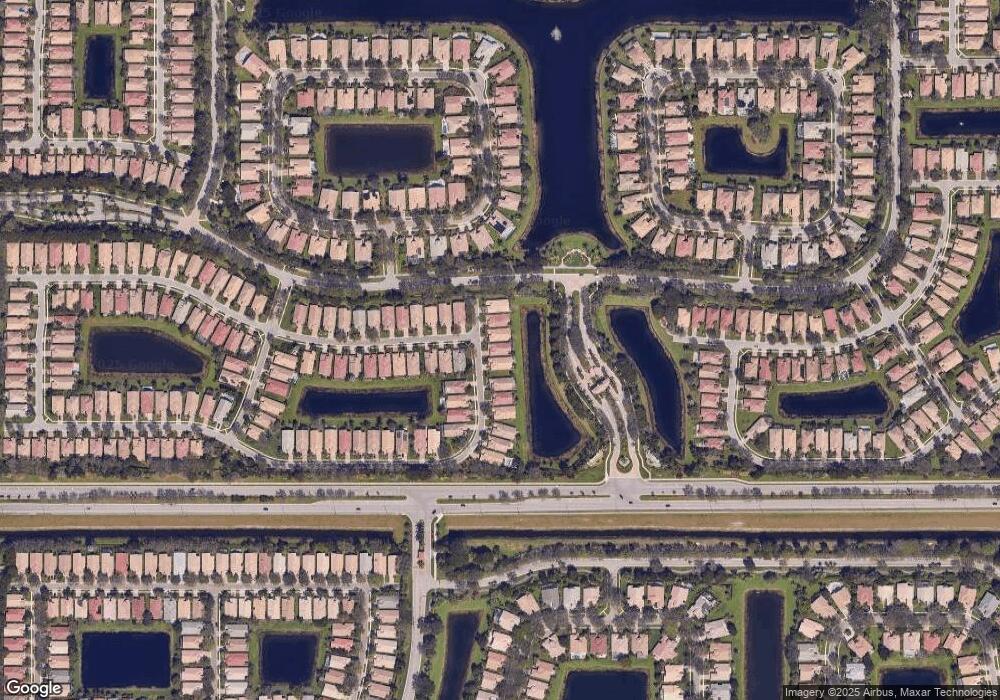
NOT LISTED FOR SALE

Estimated Value: $567,487

3 Beds
2 Baths
2,077 Sq Ft
$273/Sq Ft Est. Value

Sale Details

Date Sold: August 28, 2013

Last sale price $336,000 $162 Per Sq Ft

Est. 69% increase in value since last sale

Current estimated payment $4,276 / mo

230 Days on Market

Highlights

  • Lake Front
  • Gated with Attendant
  • Clubhouse
  • Fitness Center
  • Active Adult
  • Roman Tub

About This Home

As of August 2013

Serene lake view beside a lush treed area. Top of the line gourmet kitchen with eat in area and breakfast bar. Easy to arrange completely open floor plan. Sale is subject to seller's lender's approval. this very comfortable home shows beautifully and offers excellent upgrades. Surround sound, UV filter windows, tray ceilings and much more. The antique chandeliers do not convey.

Last Agent to Sell the Property

JANN FLOWERS

Realty Home Advisors Inc License #3179134 Listed on: 07/28/2012

Realty Home Advisors Inc

Last Buyer's Agent

Rose Poley Weinstein

Lokation License #3148277

Lokation
Create a Home Valuation Report for This Property
The Home Valuation Report is an in-depth analysis detailing your home's value as well as a comparison with similar homes in the area

Home Details

Home Type

  • Single Family

Est. Annual Taxes

  • $5,612

Year Built

  • Built in 2006

Lot Details

  • Lake Front
  • South Facing Home
  • Property is zoned Pud

HOA Fees

  • $415 Monthly HOA Fees

Parking

  • 2 Car Attached Garage
  • Garage Door Opener

Home Design

  • Mediterranean Architecture
  • Entry on the 1st floor
  • Barrel Roof Shape

Interior Spaces

  • 2,077 Sq Ft Home
  • 1-Story Property
  • High Ceiling
  • Ceiling Fan
  • Entrance Foyer
  • Formal Dining Room
  • Screened Porch
  • Lake Views
  • Fire and Smoke Detector

Kitchen

  • Eat-In Kitchen
  • Breakfast Bar
  • Electric Range
  • Microwave
  • Free-Standing Freezer
  • Ice Maker
  • Dishwasher
  • Disposal

Flooring

  • Carpet
  • Ceramic Tile

Bedrooms and Bathrooms

  • 3 Bedrooms
  • Split Bedroom Floorplan
  • Walk-In Closet
  • 2 Full Bathrooms
  • Dual Sinks
  • Roman Tub
  • Separate Shower in Primary Bathroom
  • Soaking Tub

Laundry

  • Laundry closet
  • Dryer
  • Washer

Outdoor Features

  • Patio
  • Outdoor Living Area

Utilities

  • Central Heating and Cooling System
  • Electric Water Heater
  • Cable TV Available

Listing and Financial Details

  • Assessor Parcel Number 00424527200005770

Community Details

Overview

  • Active Adult
  • Association fees include common areas, cable TV, recreation facilities, security
  • Valencia Pointe Place 01 Subdivision

Amenities

  • Sauna
  • Clubhouse
  • Community Library

Recreation

  • Tennis Courts
  • Community Basketball Court
  • Shuffleboard Court
  • Fitness Center
  • Community Pool
  • Community Spa
  • Putting Green
  • Trails

Security

  • Gated with Attendant

Home Details

Home Type

Single Family

Est. Annual Taxes

$5,612

Year Built

Built in 2006

Lot Details

0 Sq Ft Lot

HOA Fees

$415 per month

Parking

2

Listing Details

  • Prop. Type: Residential
  • Property Sub Type: Single Family Residence
  • Property Sub Type Additional: Single Family Residence
  • Directions: WOOLBRIGHT RD BETWEN JOG RD & HAGEN RANCH
  • Year Built: 2006
  • Architectural Style: Mediterranean
  • Entry Level: 1
  • Unit Levels: One
  • New Construction: No
  • Building Stories: 1
  • DelayedMarketingYN: No
  • Special Features: 12
  • Stories: 1

Interior Features

  • Interior Amenities: Breakfast Bar, Bathtub, Dining Area, Separate/Formal Dining Room, Dual Sinks, Entrance Foyer, Eat-in Kitchen, Garden Tub/Roman Tub, High Ceilings, Split Bedrooms, Soaking Tub, Separate Shower, Walk-In Closet(s)
  • Furnished: Unfurnished
  • Appliances: Dryer, Dishwasher, Electric Range, Electric Water Heater, Free-Standing Freezer, Disposal, Ice Maker, Microwave, Refrigerator, Water Heater, Washer
  • Full Bathrooms: 2
  • Total Bedrooms: 3
  • Entry Location: Entry Level Living Area Y
  • Flooring: Carpet, Ceramic Tile
  • Living Area: 2077.0
  • Stories: 1

Exterior Features

  • Exterior Features: Outdoor Living Area
  • View: Lake
  • Lot Features: < 1/4 Acre
  • Pool Features: Association
  • Pool Private: No
  • View: Yes
  • Waterfront Features: Lake Front
  • Waterfront: Yes
  • Construction Type: Block
  • Direction Faces: South
  • Patio And Porch Features: Patio, Porch, Screened
  • Property Condition: Resale
  • Roof: Barrel

Garage/Parking

  • Covered Parking Spaces: 2.0
  • Attached Garage: Yes
  • Garage Spaces: 2.0
  • Garage Yn: Yes
  • Parking Features: Attached, Garage, Garage Door Opener

Utilities

  • Laundry Features: Washer Hookup, Dryer Hookup, Inside, Laundry Closet
  • Security: Gated with Guard, Smoke Detector(s)
  • Cooling: Central Air, Ceiling Fan(s)
  • Cooling Y N: Yes
  • Heating: Central
  • Heating Yn: Yes
  • Sewer: Public Sewer
  • Utilities: Cable Available, Electricity Available, Sewer Available, Water Available
  • Water Source: Public

Condo/Co-op/Association

  • Association Fee: 415.33
  • Pets Allowed: Yes
  • Community Features: Home Owners Association
  • Senior Community: Yes
  • Amenities: Basketball Court, Clubhouse, Fitness Center, Library, Pool, Putting Green(s), Shuffleboard Court, Sauna, Spa/Hot Tub, Tennis Court(s), Trail(s)
  • Association Fee Frequency: Monthly
  • Association: Yes
  • Pets Allowed: Number Limit, Pet Restrictions, Yes

Fee Information

  • Association Fee Includes: Common Areas, Cable TV, Recreation Facilities, Security

Lot Info

  • Parcel #: 00424527200005770
  • Mobile Dim Units: Feet
  • Zoning: Pud

Tax Info

  • Tax Year: 2011
  • Tax Annual Amount: 5612.0

Multi Family

  • Number Of Units In Community: 690

Ownership History

We collect this data history from publicly available records. To have your information removed, we recommend requesting removal directly through your county’s website.

Date Name Owned For Owner Type

Purchase Details

Listed on
Jul 28, 2012
Closed on
Aug 28, 2013
Sold by
Bought by
Seller's Agent
JANN FLOWERS
Realty Home Advisors Inc
Buyer's Agent
Rose Poley Weinstein
Lokation
List Price
$320,000
Sold Price
$336,000
Premium/Discount to List
$16,000
5%
Current Estimated Value
$567,487

Home Financials for this Owner

Home Financials are based on the most recent Mortgage that was taken out on this home.
Estimated Appreciation
$231,487
Avg. Annual Appreciation
4.14%

Purchase Details

Closed on
Oct 31, 2006
Sold by
Bought by

Home Financials for this Owner

Home Financials are based on the most recent Mortgage that was taken out on this home.
Original Mortgage
$51,000
Interest Rate
6.01%
Mortgage Type
Stand Alone Second
Source: Public Records

Purchase History

We collect this data history from publicly available records. To have your information removed, we recommend requesting removal directly through your county’s website.

Date Buyer Sale Price Title Company
$336,000 Sunbelt Title Agency
$513,911 Horizon Title Services Inc
Source: Public Records

Mortgage History

We collect this data history from publicly available records. To have your information removed, we recommend requesting removal directly through your county’s website.

Date Status Borrower Loan Amount
Previous Owner $51,000
Previous Owner $411,100
Source: Public Records

Property History

We collect this data history from publicly available records. To have your information removed, we recommend requesting removal directly through your county’s website.

Date Event Price List to Sale Price per Sq Ft
08/28/2013 08/28/13 Sold $336,000 +5.0% $162 / Sq Ft
07/29/2013 07/29/13 Pending -- -- --
07/27/2012 07/27/12 For Sale $320,000 -- $154 / Sq Ft
Source: BeachesMLS (Greater Fort Lauderdale)

Tax History

We collect this data history from publicly available records. To have your information removed, we recommend requesting removal directly through your county’s website.

Year Tax Paid Tax Assessment Tax Assessment Total Assessment is a certain percentage of the fair market value that is determined by local assessors to be the total taxable value of land and additions on the property. Land Improvement
2025 $8,829 $524,624
2024 $8,829 $492,746
2023 $8,332 $447,951 $227,173 $304,829
2022 $7,546 $407,228 $0 $0
2021 $6,984 $391,870 $184,071 $207,799
2020 $6,297 $336,552 $0 $336,552
2019 $6,563 $347,301 $0 $347,301
2018 $6,370 $347,269 $0 $347,269
2017 $6,823 $368,868 $0 $0
2016 $6,828 $359,443 $0 $0
2015 $6,870 $350,042 $0 $0
2014 $6,422 $322,178 $0 $0
Source: Public Records

Agents Affiliated with this Home

  • Section Image
See All Agents

Map

Source: BeachesMLS (Greater Fort Lauderdale)

MLS Number: R3298886

BeachesMLS (Greater Fort Lauderdale)

APN: 00-42-45-27-20-000-5770

Your Personal Tour Guide

Ask me questions while you tour the home.