
Seller's Agent in 2025
Jessica Stencel
DOBI Real Estate
(248) 561-3545
32 Total Sales
Estimated Value: $619,000 - $687,000
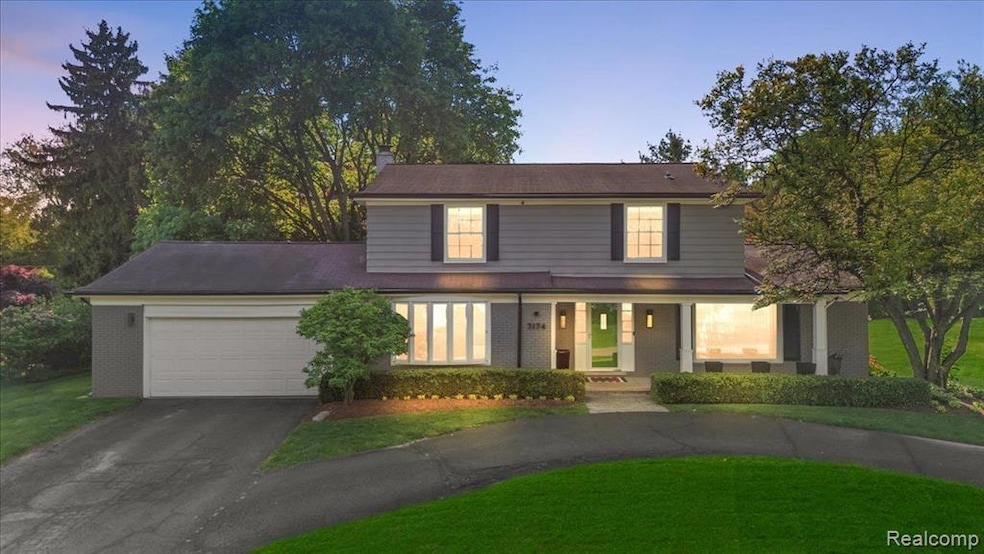
*Highest and Best due by 4pm Saturday May 17th* Welcome to this meticulously maintained home in the desirable Birmingham Farms neighborhood, where modern comfort meets timeless appeal. The main level features a beautifully lit living room that flows into the formal dining area. A spacious bonus room offers the perfect spot for kids' activities or a casual hangout. Extensively renovated in 2021, this home boasts a luxurious, updated primary suite and a completely refreshed upper level designed with both style and function in mind. Three additional bedrooms accompany a newly remodeled guest bathroom, making this the
ideal layout for family living. The finished basement adds even more living space and is equipped with high-end vinyl flooring, dual sump pumps, and enhanced drainage. The backyard has a beautifully new designed patio and a private view of surrounding trees. Additional features include a newly painted exterior, a 2.5 car attached garage and a brand new full house generator. Located within the award-winning Bloomfield Hills School District, this home is a must see. Buyer to verify all measurements and square footage. All taxes must be verified by the Buyer and Agent.
Last Agent to Sell the Property
DOBI Real Estate License #6501432007 Listed on: 05/16/2025
We collect this data history from publicly available records. To have your information removed, we recommend requesting removal directly through your county’s website.
We collect this data history from publicly available records. To have your information removed, we recommend requesting removal directly through your county’s website.
| Date | Buyer | Sale Price | Title Company |
|---|---|---|---|
| $655,000 | Twenty Two Title | ||
| -- | None Available | ||
| -- | None Available | ||
| $265,000 | Capital Title Ins Agency | ||
| -- | None Available | ||
| $312,000 | Philip R Seaver Title Co Inc | ||
| $223,000 | -- |
We collect this data history from publicly available records. To have your information removed, we recommend requesting removal directly through your county’s website.
| Date | Status | Borrower | Loan Amount |
|---|---|---|---|
| Open | $380,000 | ||
| Closed | $380,000 | ||
| Previous Owner | $292,000 | ||
| Previous Owner | $220,214 | ||
| Previous Owner | $227,200 | ||
| Previous Owner | $237,000 | ||
| Previous Owner | $238,500 | ||
| Previous Owner | $302,625 | ||
| Previous Owner | $62,400 | ||
| Previous Owner | $249,600 |
We collect this data history from publicly available records. To have your information removed, we recommend requesting removal directly through your county’s website.
| Date | Event | Price | List to Sale | Price per Sq Ft |
|---|---|---|---|---|
| 06/13/2025 06/13/25 | Sold | $655,000 | +13.9% | $212 / Sq Ft |
| 05/22/2025 05/22/25 | Pending | -- | -- | -- |
| 05/16/2025 05/16/25 | For Sale | $574,999 | -- | $186 / Sq Ft |
We collect this data history from publicly available records. To have your information removed, we recommend requesting removal directly through your county’s website.
| Year | Tax Paid | Tax Assessment Tax Assessment Total Assessment is a certain percentage of the fair market value that is determined by local assessors to be the total taxable value of land and additions on the property. | Land | Improvement |
|---|---|---|---|---|
| 2025 | $2,816 | $248,900 | $43,390 | $205,510 |
| 2024 | $2,756 | $248,900 | $0 | $0 |
| 2023 | $2,667 | $225,380 | $0 | $0 |
| 2022 | $4,967 | $194,790 | $0 | $0 |
| 2021 | $4,931 | $185,950 | $0 | $0 |
| 2020 | $2,403 | $188,680 | $0 | $0 |
| 2019 | $4,613 | $180,520 | $0 | $0 |
| 2018 | $4,634 | $171,070 | $0 | $0 |
| 2017 | $4,601 | $165,880 | $0 | $0 |
| 2016 | $4,558 | $153,220 | $0 | $0 |
| 2015 | -- | $146,570 | $0 | $0 |
| 2014 | -- | $139,710 | $0 | $0 |
| 2011 | -- | $113,080 | $0 | $0 |
Seller's Agent in 2025
Jessica Stencel
DOBI Real Estate
(248) 561-3545
32 Total Sales
Buyer's Agent in 2025
Logan Wert
Max Broock, REALTORS®-Bloomfield Hills
(248) 320-1142
123 Total Sales
Source: Realcomp
MLS Number: 20250036209
APN: 19-32-451-019
Disclaimer: Certain information contained herein is derived from information provided by parties other than Homes.com. All information provided is deemed reliable, but is not guaranteed to be accurate and should be independently verified.
IDX provided courtesy of Realcomp II Ltd. via Ten-X and MLS
Copyright 2026 Realcomp II Ltd. Shareholders
IDX information is provided exclusively for consumers' personal, noncommercial use and may not be used for any purpose other than to identify prospective properties consumers may be interested in purchasing. The accuracy of all information, regardless of source, is not guaranteed or warranted. All information should be independently verified.
Listing Information presented by local MLS brokerage: Ten-X, local REALTOR®- Arlene Richardson - (888)-952-6393
Ask me questions while you tour the home.