
Cha'Ron Clark
Benchmark Realty, LLC
(629) 348-4476
31 Total Sales
1 in Bellevue
$386,500 Price
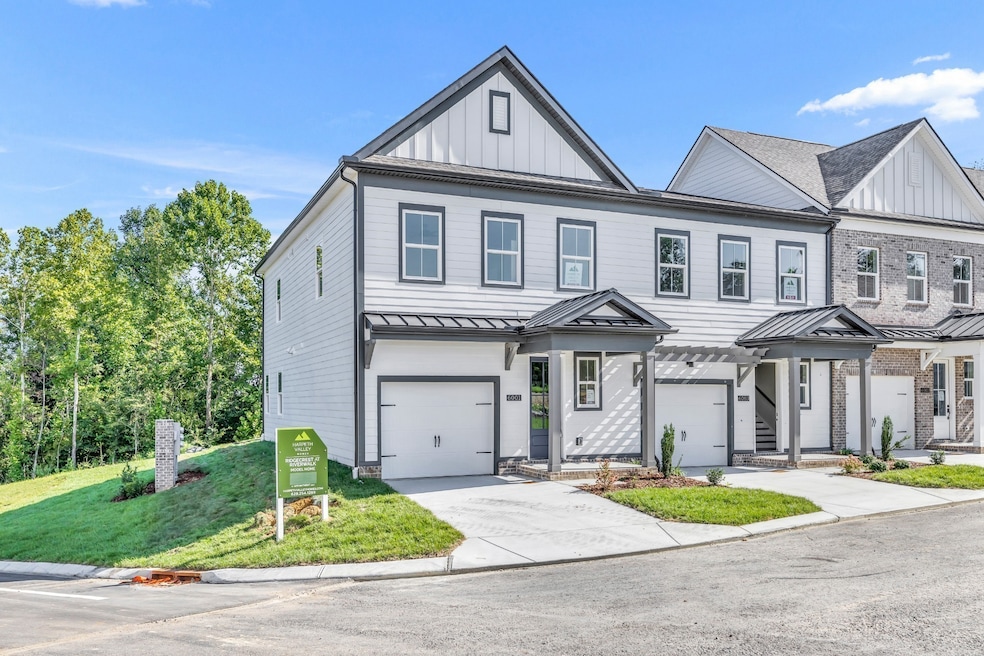


Gatlinburg-style views within 20 minutes of West End Ave! Welcome to Ridgecrest at Riverwalk, a gorgeous new construction community located on a scenic ridge overlooking the Harpeth River! These luxury townhomes boast an enormous owner's bedroom, walk-in closet, & oversized tile shower in owner's bath; an attached finished garage with insulated garage door; a fantastic kitchen with plenty of counter space overlooking open concept living and dining areas with enough room to have a home office area too; access to 3 pools, walking trails, a playground, & even a greenway winding alongside the Harpeth River; & upgraded finishes that will have you looking forward to coming home each day! Does your current home have quartz countertops throughout, soft-close dovetail cabinetry made here in TN, and beautiful hard surface flooring? If not, it's time to come home to Ridgecrest-- the best new townhomes Bellevue has to offer!
Last Agent to Sell the Property
Premier Realty TN LLC Brokerage Phone: 6159749655 License #305430 Listed on: 09/22/2025
Last Buyer's Agent
NONMLS NONMLS
License #2211
Cha'Ron Clark
Benchmark Realty, LLC
(629) 348-4476
31 Total Sales
1 in Bellevue
$386,500 Price
Rebecca Clark
Tyler York Real Estate Brokers, LLC
(706) 710-8702
61 Total Sales
4 in Bellevue
$340K - $1M Price Range
Kim Prince
Keller Williams Realty Nashville/Franklin
(615) 701-8740
30 Total Sales
1 in Bellevue
$310,000 Price
David Gordon
Coldwell Banker Southern Realty
(386) 564-3189
80 Total Sales
1 in Bellevue
$665,000 Price
Kristopher Esqueda
Compass
(629) 300-5268
50 Total Sales
2 in Bellevue
$225K - $555K Price Range
Jill Tidwell
Fridrich & Clark Realty
(615) 632-6338
120 Total Sales
2 in Bellevue
$330K - $475K Price Range
We collect this data history from publicly available records. To have your information removed, we recommend requesting removal directly through your county’s website.
| Date | Event | Price | List to Sale | Price per Sq Ft |
|---|---|---|---|---|
| 10/31/2025 10/31/25 | Sold | $449,900 | 0.0% | $253 / Sq Ft |
| 09/27/2025 09/27/25 | Pending | -- | -- | -- |
| 09/22/2025 09/22/25 | For Sale | $449,900 | -- | $253 / Sq Ft |
Seller's Agent in 2025
Jan Whitfield
Premier Realty TN LLC
(615) 974-9655
11 in this area
33 Total Sales
N
Buyer's Agent in 2025
NONMLS NONMLS
Source: Realtracs
MLS Number: RTC3000396
Disclaimer: Certain information contained herein is derived from information provided by parties other than Homes.com. All information provided is deemed reliable, but is not guaranteed to be accurate and should be independently verified.
All data is obtained from various sources and may not have been verified by broker or MLS GRID. Supplied Open House Information is subject to change without notice. All information should be independently reviewed and verified for accuracy. Properties may or may not be listed by the office/agent presenting the information. Some IDX listings have been excluded from this website.
Listings courtesy of Realtracs as distributed by MLS GRID.
Based on information submitted to the MLS GRID
Ask me questions while you tour the home.