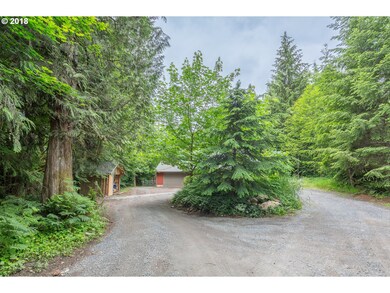
NOT LISTED FOR SALE

71742 E Linden Rd Rhododendron, OR 97049

Estimated Value: $661,565

3 Beds
2 Baths
1,463 Sq Ft
$452/Sq Ft Est. Value

Sale Details

Date Sold: November 29, 2018

Last sale price $443,000 $303 Per Sq Ft

Est. 49% increase in value since last sale

Current estimated payment $4,012 / mo

133 Days on Market

Highlights

  • Greenhouse
  • Second Garage
  • View of Trees or Woods
  • Built in 2000 | Newly Remodeled
  • RV Access or Parking
  • Covered Deck

About This Home

As of November 2018

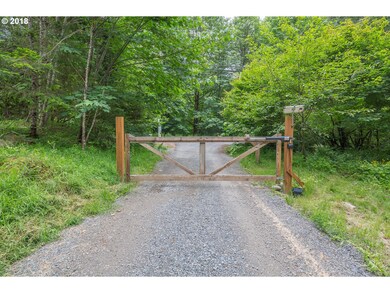
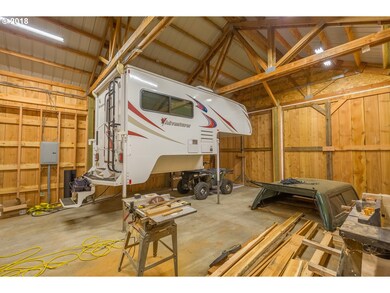
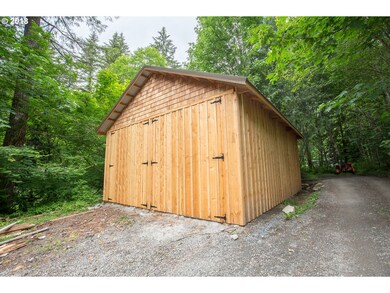
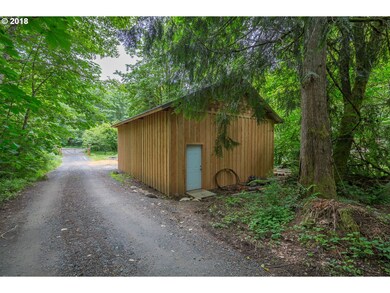
Custom remodel. Seller spared nothing in the finish details of this charming home. Ask for the features list. Detached 24 x 30 shop w/metal roof, concrete floor & 110 power/100 amp service. 12x16 timber framed pavilion, new roof & gutters. Finishes include quartz, granite, copper, slate, hickory, juniper and pine! Nearby creek can be accessed from back of property. Appliances included.

Last Agent to Sell the Property

Barbara Haugk

Turn Key Realty Group LLC License #200603349 Listed on: 06/16/2018

Last Buyer's Agent

Dana Hindman-Allen

The Broker Network, LLC License #201203106

Create a Home Valuation Report for This Property
The Home Valuation Report is an in-depth analysis detailing your home's value as well as a comparison with similar homes in the area

Home Details

Home Type

  • Single Family

Est. Annual Taxes

  • $3,134

Year Built

  • Built in 2000 | Newly Remodeled

Lot Details

  • 1.04 Acre Lot
  • Secluded Lot
  • Level Lot
  • Wooded Lot
  • Landscaped with Trees
  • Garden
  • Property is zoned RR

Parking

  • 2 Car Attached Garage
  • Second Garage
  • Garage on Main Level
  • Garage Door Opener
  • Driveway
  • RV Access or Parking

Property Views

  • Woods
  • Seasonal
  • Territorial

Home Design

  • Composition Roof
  • Cement Siding

Interior Spaces

  • 1,463 Sq Ft Home
  • 2-Story Property
  • Vaulted Ceiling
  • Ceiling Fan
  • Wood Burning Stove
  • Wood Burning Fireplace
  • Family Room
  • Living Room
  • Dining Room
  • First Floor Utility Room
  • Utility Room
  • Crawl Space

Kitchen

  • Free-Standing Range
  • Microwave
  • Dishwasher
  • Granite Countertops

Flooring

  • Wood
  • Wall to Wall Carpet

Bedrooms and Bathrooms

  • 3 Bedrooms
  • Primary Bedroom on Main

Laundry

  • Laundry Room
  • Washer and Dryer

Accessible Home Design

  • Accessibility Features

Outdoor Features

  • Balcony
  • Covered Deck
  • Greenhouse
  • Separate Outdoor Workshop
  • Shed
  • Outbuilding

Schools

  • Welches Elementary School
  • Sandy High School

Utilities

  • No Cooling
  • Zoned Heating
  • Heating System Uses Wood
  • Private Water Source
  • Well
  • Sand Filter Approved

Community Details

  • No Home Owners Association

Listing and Financial Details

  • Home warranty included in the sale of the property
  • Assessor Parcel Number 00721767

Home Details

Home Type

Single Family

Est. Annual Taxes

$3,134

Year Built

Built in 2000 | Newly Remodeled

Lot Details

1.04 Acres

Parking

2

Listing Details

  • Standard Status: Closed
  • MLS Status: Sold
  • Property Type: Residential
  • Accessibility: Yes
  • Stories: 2
  • Warranty: HomeWarranty
  • Year Built: 2000
  • Property Condition: UpdatedRemodeled
  • Property Sub Type: SingleFamilyResidence
  • Architectural Style: Stories2
  • New Construction: Yes
  • Property Attached Yn: No
  • Current Price For Status: 443000.0
  • Open House: No
  • OtherStructuresFeatures1: ConcreteFloor,ElectricityConnected,Workshop
  • OtherStructuresType1: Workshop
  • PublicRemarksOtherStructures: Brand new wood framed & cedar sided, 24'x 30' shop with concrete floor & 110 power.
  • Room 11 Features: HardwoodFloors
  • Room 12 Features: CeilingFan
  • Room 13 Features: Balcony
  • Room 9 Features: HardwoodFloors
  • Special Features: NewHome

Interior Features

  • Accessibility Features: GarageonMain, MainFloorBedroomBath, UtilityRoomOnMain
  • Total Bathrooms: 2.0
  • Fireplaces: 1
  • Interior Amenities: CeilingFan, GarageDoorOpener, Granite, HardwoodFloors, Laundry, VaultedCeiling, WalltoWallCarpet, WasherDryer
  • Room 4 Description: UtilityRoom
  • Room 4 Level: Main
  • Basement: CrawlSpace
  • Appliances: Dishwasher, FreeStandingRange, FreeStandingRefrigerator, Granite, Microwave
  • Full Bathrooms: 2
  • Total Bedrooms: 3
  • Fireplace Features: Stove, WoodBurning
  • Fireplace: Yes
  • Main Level Full Bathrooms: 1
  • BathroomsFullUpperLevel: 1
  • BathroomsTotalLowerLevel: 0.0
  • BathroomsTotalMainLevel: 1.0
  • BathroomsTotalUpperLevel: 1.0
  • Lot Size Range: Acres1to3
  • OtherStructuresBathsTotal: 0.00
  • Room 11 Level: Main
  • Room 12 Level: Main
  • Room 13 Level: Upper
  • Room 7 Description: _2ndBedroom
  • Additional Room 7 Level: Upper
  • Room 8 Description: _3rdBedroom
  • Additional Room 8 Level: Main
  • Room 9 Description: DiningRoom
  • Additional Room 9 Level: Main

Exterior Features

  • Exterior Description: CementSiding
  • Exterior Features: CoveredDeck, Deck, Garden, Greenhouse, Outbuilding, RVParking, SecondGarage, ToolShed
  • Lot Size: 1 to 2.99 Acres
  • R V Description: RVParking
  • View: Yes
  • Lot Features: Level, Secluded, Trees, Wooded
  • Disclosures: Disclosure
  • Home Warranty: No
  • Roof: Composition
  • View: Seasonal,Territorial,TreesWoods

Garage/Parking

  • Garage Type: Attached
  • Parking Description: Driveway, RVAccessParking
  • Attached Garage: Yes
  • Garage Spaces: 2.0
  • Total Parking Spaces: 2.0
  • OtherStructuresGarageDimensions: 24 x 30
  • OtherStructuresGarageLevel: Main
  • OtherStructuresGarageNoAttached: 1
  • OtherStructuresGarageNoDetached: 1
  • OtherStructuresGarage Sq Ft: 720

Utilities

  • Fuel Description: Electricity,WoodBurning
  • Hot Water: Electricity,Tank
  • Cooling Y N: No
  • Heating: WoodStove, Zoned
  • Heating Yn: Yes
  • Sewer: SandFiltered
  • Water Source: Private, Well

Condo/Co-op/Association

  • Senior Community: No
  • Association: No

Schools

  • Elementary School: Welches
  • High School: Sandy

Lot Info

  • Farm: No
  • Zoning: RR
  • Lot Size Acres: 1.04
  • Lot Size Sq Ft: 45302.0
  • Parcel #: 00721767

Green Features

  • Green Certification: No

Tax Info

  • Tax Year: 2018
  • Tax Annual Amount: 3134.35

Ownership History

We collect this data history from publicly available records. To have your information removed, we recommend requesting removal directly through your county’s website.

Date Name Owned For Owner Type

Purchase Details

Listed on
Jun 16, 2018
Closed on
Nov 26, 2018
Sold by
Bought by
Seller's Agent
Barbara Haugk
Turn Key Realty Group LLC
Buyer's Agent
Dana Hindman-Allen
The Broker Network, LLC
List Price
$449,000
Sold Price
$443,000
Premium/Discount to List
-$6,000
-1.34%
Current Estimated Value
$661,565

Home Financials for this Owner

Home Financials are based on the most recent Mortgage that was taken out on this home.
Estimated Appreciation
$218,565
Avg. Annual Appreciation
5.33%
Original Mortgage
$265,000
Outstanding Balance
$228,823
Interest Rate
4.8%
Mortgage Type
New Conventional
Estimated Equity
$432,742

Purchase Details

Closed on
Jul 13, 2005
Sold by
Bought by

Home Financials for this Owner

Home Financials are based on the most recent Mortgage that was taken out on this home.
Original Mortgage
$43,800
Interest Rate
5.56%
Mortgage Type
Stand Alone Second

Purchase Details

Closed on
Jul 31, 2000
Sold by
Bought by

Home Financials for this Owner

Home Financials are based on the most recent Mortgage that was taken out on this home.
Original Mortgage
$120,000
Interest Rate
8.12%
Source: Public Records

Purchase History

We collect this data history from publicly available records. To have your information removed, we recommend requesting removal directly through your county’s website.

Date Buyer Sale Price Title Company
$443,000 First American Title
$219,000 Chicago Title Insurance Comp
-- First American Title Ins Co
Source: Public Records

Mortgage History

We collect this data history from publicly available records. To have your information removed, we recommend requesting removal directly through your county’s website.

Date Status Borrower Loan Amount
Open $265,000
Previous Owner $43,800
Previous Owner $120,000
Source: Public Records

Property History

We collect this data history from publicly available records. To have your information removed, we recommend requesting removal directly through your county’s website.

Date Event Price List to Sale Price per Sq Ft
11/29/2018 11/29/18 Sold $443,000 -1.3% $303 / Sq Ft
10/26/2018 10/26/18 Pending -- -- --
06/15/2018 06/15/18 For Sale $449,000 -- $307 / Sq Ft
Source: Regional Multiple Listing Service (RMLS)

Tax History

We collect this data history from publicly available records. To have your information removed, we recommend requesting removal directly through your county’s website.

Year Tax Paid Tax Assessment Tax Assessment Total Assessment is a certain percentage of the fair market value that is determined by local assessors to be the total taxable value of land and additions on the property. Land Improvement
2025 $4,583 $297,993
2024 $4,144 $289,314
2023 $4,144 $280,888 $0 $0
2022 $3,933 $272,707 $0 $0
2021 $3,796 $264,765 $0 $0
2020 $3,696 $257,054 $0 $0
2019 $3,676 $249,567 $0 $0
2018 $2,822 $193,611 $0 $0
2017 $2,758 $187,972 $0 $0
2016 $2,663 $182,497 $0 $0
Source: Public Records

Agents Affiliated with this Home

  • Section Image
  • Section Image
See All Agents

Map

Source: Regional Multiple Listing Service (RMLS)

MLS Number: 18241049

Regional Multiple Listing Service (RMLS)

APN: 00721767

Your Personal Tour Guide

Ask me questions while you tour the home.