7177 Bozman Neavitt Rd Bozman, MD 21612
Estimated Value: $1,632,559
Highlights
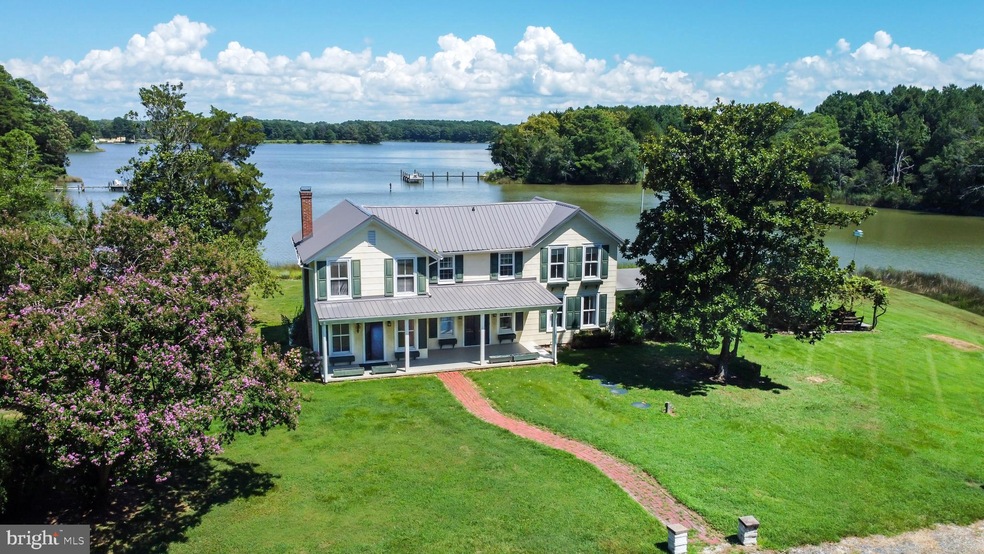
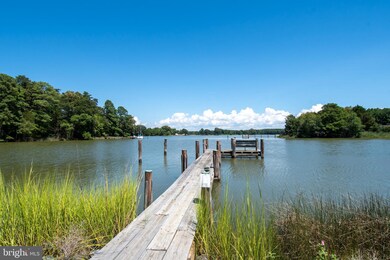
- 1,100 Feet of Waterfront
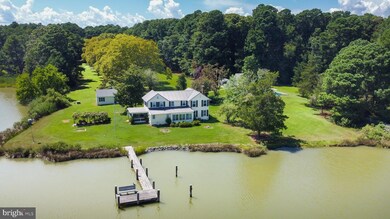
- Pier
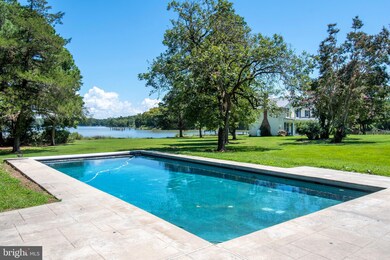
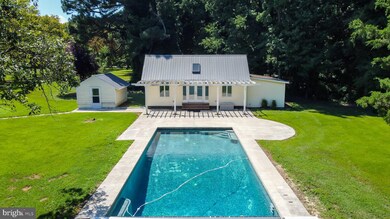
- Concrete Pool
- 1 Dock Slip
- Horses Allowed On Property
- Fishing Allowed
About This Home
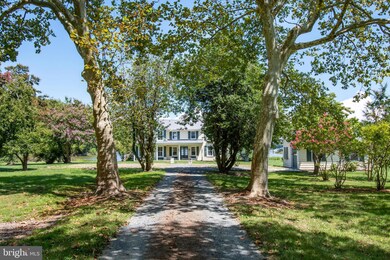
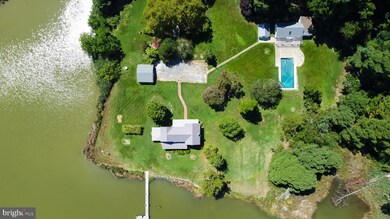
Welcome to “Gratitude”, a 15+ acre private waterfront estate with approximately 1100 feet of shore line. The long driveway lined with mature sycamore trees leads you to a charming house, with hardwood floors, wood burning fireplace, 3 bedrooms/2.5 bath, sunroom, and a lovely screened porch. Guest cottage with 1 bedroom, full bath, and kitchen. Amazing water views from both homes and pool. In addition- there are mature blueberry bushes, pear trees, and a small grape orchard. There is plenty of room for horses/livestock. Deer, duck, goose, and turkey hunting. Could be a hunters delight and a possible income producing short term rental. This is a spectacular property that will give you the sense of being home the moment you turn into the lane. Property is being sold “as is”. Please do not enter the property without an appointment.
Last Agent to Sell the Property
(410) 745-8060 mre@goeaston.net Meredith Fine Properties License #662529 Listed on: 08/12/2022

Last Buyer's Agent
(410) 822-6272 mre@goeaston.net Meredith Fine Properties License #61815
Home Details
Home Type
- Single Family
Est. Annual Taxes
- $8,816
Year Built
- Built in 1890
Lot Details
- 15.55 Acre Lot
- 1,100 Feet of Waterfront
- Home fronts navigable water
- Private Lot
- Property is in very good condition
Parking
- 1 Car Detached Garage
- Front Facing Garage
- Driveway
Home Design
- Farmhouse Style Home
- Metal Roof
- Shingle Siding
Interior Spaces
- 2,558 Sq Ft Home
- Property has 2 Levels
- Traditional Floor Plan
- Wood Burning Fireplace
- Living Room
- Dining Room
- Sun or Florida Room
- Screened Porch
- Wood Flooring
- Water Views
- Crawl Space
Kitchen
- Double Oven
- Cooktop
- Dishwasher
Bedrooms and Bathrooms
- 3 Bedrooms
Laundry
- Laundry Room
- Laundry on main level
- Stacked Washer and Dryer
Outdoor Features
- Concrete Pool
- Pier
- Access to Tidal Water
- Canoe or Kayak Water Access
- Private Water Access
- Property Near A Cove
- Waterski or Wakeboard
- Rip-Rap
- Swimming Allowed
- 1 Dock Slip
- Physical Dock Slip Conveys
- Powered Boats Permitted
- Screened Patio
- Outbuilding
Utilities
- Central Air
- Heat Pump System
- Well
- Electric Water Heater
- On Site Septic
Additional Features
- Flood Risk
- Horses Allowed On Property
Listing and Financial Details
- Assessor Parcel Number 2102111748
Community Details
Overview
- No Home Owners Association
- Bozman Subdivision
Recreation
- Fishing Allowed
Ownership History
We collect this data history from publicly available records. To have your information removed, we recommend requesting removal directly through your county’s website.
Purchase Details
Home Financials for this Owner
Home Financials are based on the most recent Mortgage that was taken out on this home.Purchase Details
Purchase Details
Purchase Details
Home Financials for this Owner
Home Financials are based on the most recent Mortgage that was taken out on this home.Purchase Details
Map
Source: Bright MLS
MLS Number: MDTA2003734
APN: 02-111748
Disclaimer: Certain information contained herein is derived from information provided by parties other than Homes.com. All information provided is deemed reliable, but is not guaranteed to be accurate and should be independently verified.
The data relating to real estate for sale on this website appears in part through the BRIGHT Internet Data Exchange program, a voluntary cooperative exchange of property listing data between licensed real estate brokerage firms, and is provided by BRIGHT through a licensing agreement.
Listing information is from various brokers who participate in the Bright MLS IDX program and not all listings may be visible on the site.
The property information being provided on or through the website is for the personal, non-commercial use of consumers and such information may not be used for any purpose other than to identify prospective properties consumers may be interested in purchasing.
Some properties which appear for sale on the website may no longer be available because they are for instance, under contract, sold or are no longer being offered for sale.
Property information displayed is deemed reliable but is not guaranteed.
Copyright 2026 Bright MLS, Inc.
Ask me questions while you tour the home.