BB
Bobby Broyles
Broyles Realty
(325) 208-3835
39 Total Sales
1 in Lake Highlands
$124,000 Price
Estimated Value: $739,735
***SELLERS WILL CONSIDER A BUYER INCENTIVE UP TO $5,000 IF CONTRACTED BEFORE JUNE 30, 2025.***
We invite you to interact with the visual 3D Floorplan where you can virtually walk-through the home on your own private tour by clicking on the VIRTUAL TOUR LINK ABOVE .

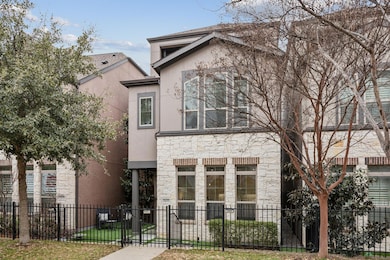
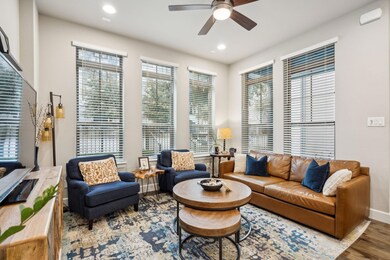
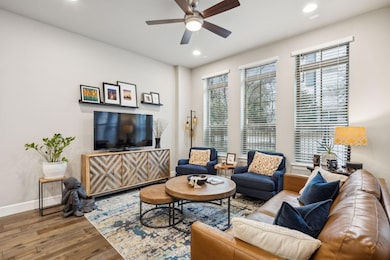
Welcome to 7177 Copperleaf Drive, a modern haven in Dallas that offers the perfect balance of style and convenience. This unique three-story design features a standout third-floor covered deck with a built-in gas grill and outdoor mini refrigerator, ideal for hosting friends or enjoying quiet nights. The adjoining media room, equipped with built-in speakers enhances the experience, blending indoor comfort with outdoor charm.
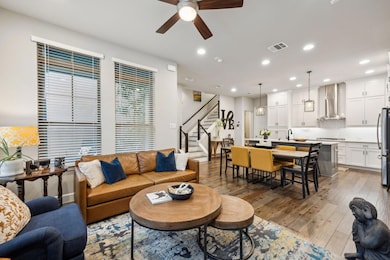
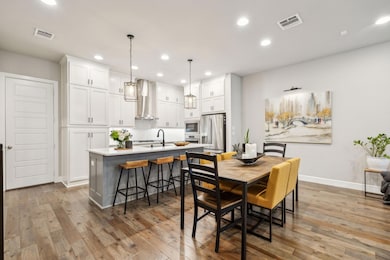
Experience the heart of the home with an island kitchen, complete with stainless steel appliances and a sleek range hood, leading to a comfortable eat-in area. Enjoy the warmth of hardwood and tile floors, highlighted by recessed lighting throughout the space.
The primary ensuite serves as a personal retreat separate from the remaining bedrooms, but close enough if you need easy access on the second floor. The attached garage provides storage opportunities on the side along with ceiling shelving leveraging the entire space. Dedicated street parking right outside your front door provides ample space for your guests when entertaining.
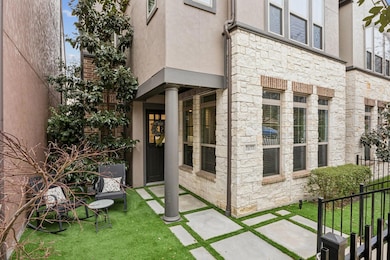
Perfect for those seeking a carefree lifestyle, this lock-and-leave property is steps away from a variety of dining and shopping options. Whether you prefer the uncovered gated front entry, the third floor entertaining area, or indoor living 7177 Copperleaf Drive is ready to welcome you home.
Last Agent to Sell the Property
Compass RE Texas, LLC Brokerage Phone: 972-922-6907 License #0696359 Listed on: 02/24/2025

We collect this data history from publicly available records. To have your information removed, we recommend requesting removal directly through your county’s website.
BB
Bobby Broyles
Broyles Realty
(325) 208-3835
39 Total Sales
1 in Lake Highlands
$124,000 Price
Kalani Hooker
Berkshire Hathaway Home Services A Action REALTORS
(817) 803-1861
55 Total Sales
1 in Lake Highlands
$86,000 Price
Clayton Bennett
Clayton E. Bennett
(469) 416-4889
19 Total Sales
1 in Lake Highlands
$299,900 Price
Michael Harrison
CLAY STAPP + CO
(817) 617-8937
78 Total Sales
2 in Lake Highlands
$525K - $790K Price Range
Alan Hamilton
Paragon, REALTORS
(469) 515-7814
76 Total Sales
24 in Lake Highlands
$263K - $1.9M Price Range
Travis Moore
Compass RE Texas, LLC.
(682) 297-2595
48 Total Sales
1 in Lake Highlands
$537,500 Price
We collect this data history from publicly available records. To have your information removed, we recommend requesting removal directly through your county’s website.
| Date | Buyer | Sale Price | Title Company |
|---|---|---|---|
| -- | None Listed On Document | ||
| -- | Chicago Title | ||
| -- | Ptc |
We collect this data history from publicly available records. To have your information removed, we recommend requesting removal directly through your county’s website.
| Date | Status | Borrower | Loan Amount |
|---|---|---|---|
| Previous Owner | $470,000 | ||
| Previous Owner | $412,000 |
We collect this data history from publicly available records. To have your information removed, we recommend requesting removal directly through your county’s website.
| Date | Event | Price | List to Sale | Price per Sq Ft |
|---|---|---|---|---|
| 08/01/2025 08/01/25 | Sold | -- | -- | -- |
| 06/29/2025 06/29/25 | Pending | -- | -- | -- |
| 05/16/2025 05/16/25 | Price Changed | $725,000 | -1.7% | $295 / Sq Ft |
| 05/08/2025 05/08/25 | Price Changed | $737,500 | -0.3% | $301 / Sq Ft |
| 04/12/2025 04/12/25 | Price Changed | $740,000 | -1.3% | $302 / Sq Ft |
| 02/28/2025 02/28/25 | For Sale | $750,000 | -- | $306 / Sq Ft |
We collect this data history from publicly available records. To have your information removed, we recommend requesting removal directly through your county’s website.
| Year | Tax Paid | Tax Assessment Tax Assessment Total Assessment is a certain percentage of the fair market value that is determined by local assessors to be the total taxable value of land and additions on the property. | Land | Improvement |
|---|---|---|---|---|
| 2025 | $14,340 | $752,610 | $160,000 | $592,610 |
| 2024 | $14,812 | $752,610 | $160,000 | $592,610 |
| 2023 | $14,812 | $752,610 | $160,000 | $592,610 |
| 2022 | $15,075 | $573,200 | $135,000 | $438,200 |
| 2021 | $15,374 | $552,880 | $135,000 | $417,880 |
| 2020 | $14,527 | $515,000 | $0 | $0 |
| 2019 | $6,137 | $207,800 | $135,000 | $72,800 |
| 2018 | $2,110 | $135,000 | $135,000 | $0 |
| 2017 | $0 | $135,000 | $135,000 | $0 |
Seller's Agent in 2025
Ryan Blauser
Compass RE Texas, LLC
(972) 922-6907
1 in this area
26 Total Sales
Buyer's Agent in 2025
Alyssa Ramsey
Dave Perry-Miller
(469) 569-5438
20 in this area
47 Total Sales
Source: North Texas Real Estate Information Systems (NTREIS)
MLS Number: 20852999
APN: 008125002A0390000
Disclaimer: Certain information contained herein is derived from information provided by parties other than Homes.com. All information provided is deemed reliable, but is not guaranteed to be accurate and should be independently verified.
Listing information provided in part by the North Texas Real Estate Information Systems, Inc, for personal, non-commercial use by viewers of this site and may not be reproduced or redistributed. All information is deemed reliable but not guaranteed. Copyright © NTREIS 2026. All rights reserved
Ask me questions while you tour the home.