
Marissa Mayberry
RE/MAX Platinum-Fenton
(810) 428-0698
75 Total Sales
1 in Davison Township
$18,000 Price
Estimated Value: $217,000 - $252,000
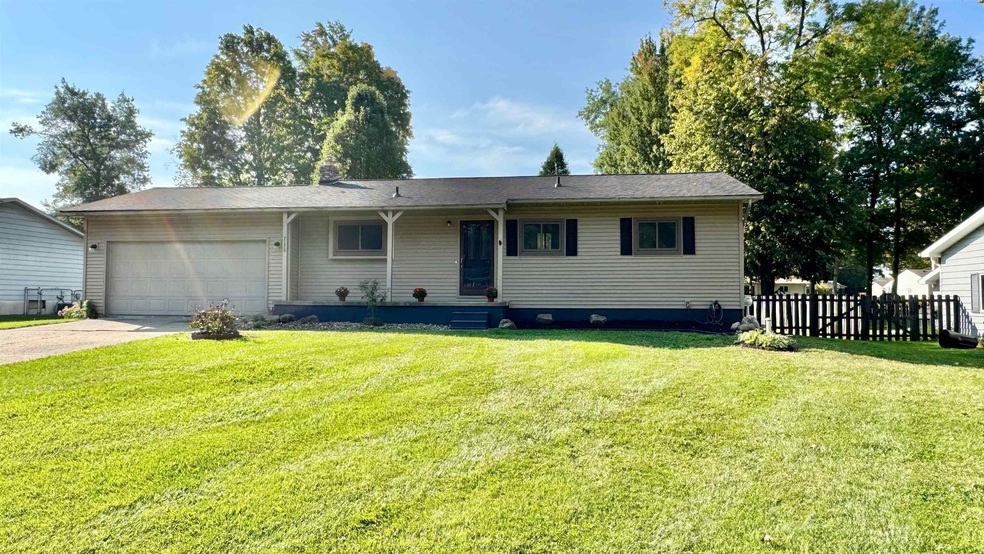
Stunning! Fully Remodeled Ranch-Style Home in Desirable Davison School District. Discover your dream home in this meticulously renovated, move-in-ready ranch, offering 1,700+ sq. ft. of modern living space in a serene subdivision. Perfectly blending style, comfort, and functionality, this home is an entertainer’s paradise and a haven for everyday living. New custom Kitchen with brand-new Lancaster charcoal cabinetry, sleek countertops, all complemented by durable luxury vinyl flooring. Freshly painted throughout with new drywall, modern two-panel doors, and plush carpeting. Relax in the inviting living room, featuring a cozy fireplace and sliding patio doors that open to a generous outdoor patio—perfect for hosting gatherings or quiet evenings. Retreat to the master bedroom with a fully remodeled en-suite bathroom, boasting a stunning ceramic-tiled shower and matching floors. Two additional well-appointed bedrooms and a second fully updated bathroom provide ample space for family, guests, or a home office. Enjoy a versatile family/rec room in the fully finished basement, ideal for movie nights, game days, or hobbies, with abundant storage to keep everything organized. The fenced backyard offers privacy and includes a spacious storage shed, perfect for tools or seasonal items, while the expansive patio invites outdoor dining and relaxation. Rest easy with a new dimensional shingle roof and the convenience of an attached two-car garage. Nestled in a beautiful subdivision within the highly regarded Davison school district. This turnkey ranch has been thoughtfully updated from top to bottom, offering a seamless blend of modern luxury and practical living. Don’t miss your chance to own this gem—schedule a showing today and see why this is a must-see!
Last Agent to Sell the Property
REMAX Right Choice License #FAAR-122296 Listed on: 09/17/2025
We collect this data history from publicly available records. To have your information removed, we recommend requesting removal directly through your county’s website.
Marissa Mayberry
RE/MAX Platinum-Fenton
(810) 428-0698
75 Total Sales
1 in Davison Township
$18,000 Price
Kathy Quayle
Coldwell Banker Kuehnle & Associates
(810) 644-3190
104 Total Sales
7 in Davison Township
$172K - $451K Price Range
Wynne Achatz
Real Estate One Westrick
(586) 488-0948
220 Total Sales
1 in Davison Township
$430,000 Price
Kathleen Raby Walker
Hand Map Real Estate LLC
(517) 816-9015
81 Total Sales
1 in Davison Township
$225,000 Price
Joe Harvey
The Joe Harvey Real Estate Team
(810) 644-1047
285 Total Sales
9 in Davison Township
$120K - $505K Price Range
Douglas Ferrell
Realty Executives Main St LLC
(810) 644-1765
292 Total Sales
6 in Davison Township
$200K - $685K Price Range
We collect this data history from publicly available records. To have your information removed, we recommend requesting removal directly through your county’s website.
| Date | Buyer | Sale Price | Title Company |
|---|---|---|---|
| $239,900 | First American Title | ||
| Jme Property Holdings Llc | $129,400 | Premier Title | |
| Phh Mortgage Corporation | $141,553 | None Listed On Document | |
| Stevens Brian E | $143,000 | Liberty Title | |
| Campbell Lizabeth P | -- | None Available | |
| Bussure Lizabeth P | $127,000 | Garrow Title Agency | |
| Degain Joseph | $291,000 | First American Title Ins Co |
We collect this data history from publicly available records. To have your information removed, we recommend requesting removal directly through your county’s website.
| Date | Status | Borrower | Loan Amount |
|---|---|---|---|
| Open | $203,915 | ||
| Previous Owner | Stevens Brian E | $144,430 | |
| Previous Owner | Campbell Lizabeth P | $96,185 | |
| Previous Owner | Bussure Lizabeth P | $101,600 |
We collect this data history from publicly available records. To have your information removed, we recommend requesting removal directly through your county’s website.
| Date | Event | Price | List to Sale | Price per Sq Ft | Prior Sale |
|---|---|---|---|---|---|
| 10/17/2025 10/17/25 | Sold | $239,900 | 0.0% | $141 / Sq Ft | |
| 10/02/2025 10/02/25 | Pending | -- | -- | -- | |
| 09/19/2025 09/19/25 | For Sale | $239,900 | +85.4% | $141 / Sq Ft | |
| 06/23/2025 06/23/25 | Sold | $129,400 | -15.1% | $120 / Sq Ft | View Prior Sale |
| 06/03/2025 06/03/25 | Pending | -- | -- | -- | |
| 04/28/2025 04/28/25 | Price Changed | $152,400 | -5.0% | $142 / Sq Ft | |
| 04/21/2025 04/21/25 | For Sale | $160,400 | 0.0% | $149 / Sq Ft | |
| 04/10/2025 04/10/25 | Pending | -- | -- | -- | |
| 02/27/2025 02/27/25 | Price Changed | $160,400 | -5.0% | $149 / Sq Ft | |
| 01/29/2025 01/29/25 | Price Changed | $168,800 | -5.0% | $157 / Sq Ft | |
| 01/02/2025 01/02/25 | Price Changed | $177,600 | -5.0% | $165 / Sq Ft | |
| 12/04/2024 12/04/24 | Price Changed | $186,900 | -5.0% | $174 / Sq Ft | |
| 11/05/2024 11/05/24 | Price Changed | $196,700 | -4.8% | $183 / Sq Ft | |
| 10/04/2024 10/04/24 | For Sale | $206,700 | +44.5% | $192 / Sq Ft | |
| 08/01/2018 08/01/18 | Sold | $143,000 | +2.9% | $135 / Sq Ft | View Prior Sale |
| 06/24/2018 06/24/18 | Pending | -- | -- | -- | |
| 06/05/2018 06/05/18 | Price Changed | $139,000 | -2.7% | $132 / Sq Ft | |
| 05/31/2018 05/31/18 | Price Changed | $142,900 | -2.8% | $135 / Sq Ft | |
| 05/21/2018 05/21/18 | For Sale | $147,000 | -- | $139 / Sq Ft |
We collect this data history from publicly available records. To have your information removed, we recommend requesting removal directly through your county’s website.
| Year | Tax Paid | Tax Assessment Tax Assessment Total Assessment is a certain percentage of the fair market value that is determined by local assessors to be the total taxable value of land and additions on the property. | Land | Improvement |
|---|---|---|---|---|
| 2025 | $851 | $89,300 | $0 | $0 |
| 2024 | $829 | $94,200 | $0 | $0 |
| 2023 | $790 | $85,200 | $0 | $0 |
| 2022 | $3,064 | $78,300 | $0 | $0 |
| 2021 | $3,042 | $73,700 | $0 | $0 |
| 2020 | $723 | $69,700 | $0 | $0 |
| 2019 | $711 | $61,300 | $0 | $0 |
| 2018 | $1,856 | $56,100 | $0 | $0 |
| 2017 | $1,790 | $56,100 | $0 | $0 |
| 2016 | $1,751 | $53,000 | $0 | $0 |
| 2015 | -- | $49,300 | $0 | $0 |
| 2012 | -- | $47,600 | $47,600 | $0 |
Seller's Agent in 2025
Jesse England
RE/MAX Michigan
(810) 686-8667
69 Total Sales
LB
Seller's Agent in 2025
Lori Brown
Realhome Services and Solutions Inc
(678) 830-2332
797 Total Sales
Buyer's Agent in 2025
Jaime Vasquez
Century 21 Metro Brokers
(810) 836-4304
91 Total Sales
SD
Seller's Agent in 2018
Shaun Dodd
RE/MAX Michigan
Source: Michigan Multiple Listing Service
MLS Number: 50188759
APN: 05-19-551-036
Disclaimer: Certain information contained herein is derived from information provided by parties other than Homes.com. All information provided is deemed reliable, but is not guaranteed to be accurate and should be independently verified.
Source MLS: MiRealSource
Provided through IDX via MiRealSource. Courtesy of MiRealSource Shareholder. Copyright MiRealSource.
The information published and disseminated by MiRealSource is communicated verbatim, without change by MiRealSource, as filed with MiRealSource by its members. The accuracy of all information, regardless of source, is not guaranteed or warranted. All information should be independently verified.
Copyright 2026 MiRealSource. All rights reserved. The information provided hereby constitutes proprietary information of MiRealSource, Inc. and its shareholders, affiliates and licensees and may not be reproduced or transmitted in any form or by any means, electronic or mechanical, including photocopy, recording, scanning or any information storage and retrieval system, without written permission from MiRealSource, Inc.
Ask me questions while you tour the home.