




Estimated payment $3,967/month
Highlights
- New Construction
- Dining Room
- 4-minute walk to RH Boyd-Preston Taylor Park
- Community Fire Pit
- Dog Park
About This Home
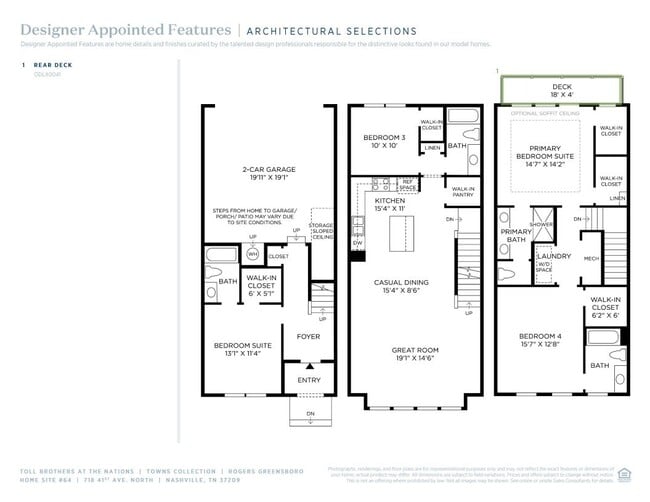
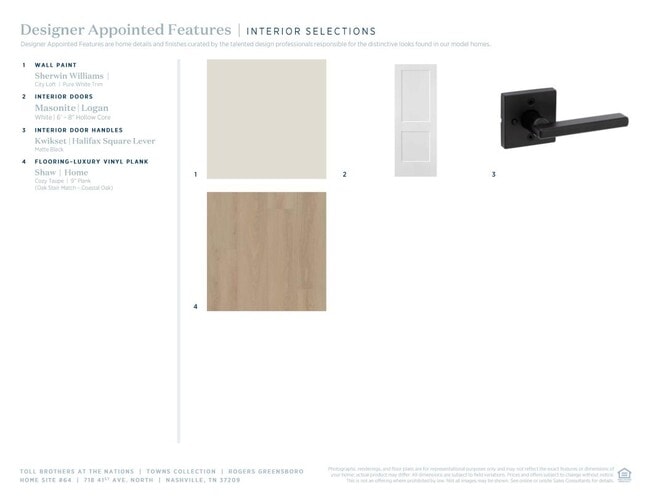
Check out this beautifully crafted home with well-appointed interior finishes. The open-concept kitchen flows effortlessly into the great room and dining room, making this floor plan ideal for entertaining. The first-floor bedroom suite, complete with a private bath and walk-in closet, is perfect for guests. Second- and third-floor bedrooms are each complete with their own bath and walk-in closet. The spacious two-car garage offers extra storage and space for multiple vehicles. This community is conveniently located near shopping, dining, and entertainment. This home is a must-see schedule a tour today! Disclaimer: Photos are images only and should not be relied upon to confirm applicable features.
Townhouse Details
Home Type
- Townhome
Year Built
- Built in 2026 | New Construction
- Expected Delivery February 2026
Lot Details
- Minimum 1,002 Sq Ft Lot
- Minimum 20 Ft Wide Lot
Parking
- 2 Car Garage
Interior Spaces
- 3-Story Property
- Dining Room
Bedrooms and Bathrooms
- 4 Bedrooms
- 4 Full Bathrooms
Community Details
Amenities
- Community Fire Pit
Recreation
- Dog Park
- Recreational Area
Map
Property History
| Date | Event | Price | List to Sale | Price per Sq Ft |
|---|---|---|---|---|
| 03/02/2026 03/02/26 | Sold | $597,000 | 0.0% | $284 / Sq Ft |
| 03/02/2026 03/02/26 | Off Market | $597,000 | -- | -- |
| 02/25/2026 02/25/26 | Off Market | $597,000 | -- | -- |
| 01/18/2026 01/18/26 | Price Changed | $597,000 | -2.9% | $284 / Sq Ft |
| 12/12/2025 12/12/25 | Price Changed | $615,000 | +3.0% | $293 / Sq Ft |
| 10/01/2025 10/01/25 | For Sale | $597,000 | -- | $284 / Sq Ft |
- 1023 Gulch St NW
- 417 36th Ave N
- 3908 Elkins Ave
- 4903 Indiana Ave
- 4007 Nevada Ave
- 913 33rd Ave N Unit B
- 4916 Georgia Ave
- 3509 Charlotte Ave Unit 101
- 3509 Charlotte Ave Unit 501
- 713 49th Ave N
- 314 Sentinel Dr
- 1117 38th Ave N
- 249 37th Ave N
- 904 32nd Ave N Unit A
- 302 35th Ave N
- 609 51st Ave N
- 325 33rd Ave N
- 0 Clifton Ave
- 264 38th Ave N
- 709 52nd Ave N
- The Nations - Lofts
- Solaya at The Lanes Nashville
- Skyline - Classic
- Stokers Village
- City Vista
- Wildwood Heights
- Highland Gardens
- The Marlowe
- Ridgecrest at Whites Creek
- Vivian Lux
- Taylor
- Walton Station
- Skyridge
- Grand Oaks
- Riverview - Riverview at Cumberland Hills
- Pennington Mills
- Heritage Creek
- Valley View Estates
- Zermatt Townhomes
- The Chadwick - Townhomes
Ask me questions while you tour the home.