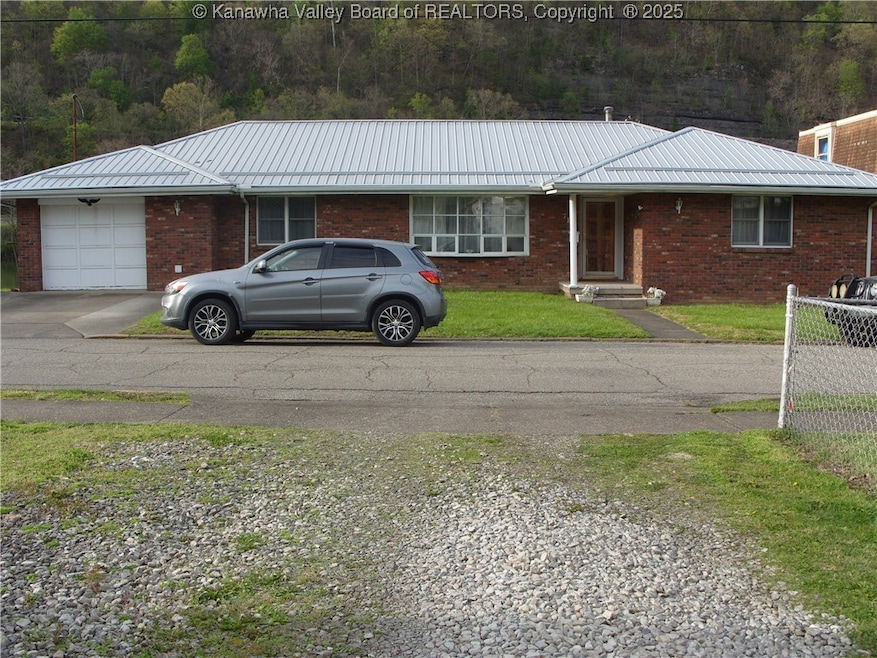
NOT LISTED FOR SALE

718 5th Ave Montgomery, WV 25136

4 Beds
2 Baths
1,904 Sq Ft
9,583 Sq Ft Lot

Sale Details

Date Sold: June 13, 2025

Last sale price $180,000 $95 Per Sq Ft

24 Days on Market

Highlights

  • River Access
  • Waterfront
  • 1 Fireplace
  • River View
  • Wood Burning Stove
  • 5-minute walk to Montgomery River Park

About This Home

As of June 2025

SITUATE ON 2 LOTS ON THE KANAWHA RIVER, THIS BEAUTIFUL ONE-FLOOR, 4 BEDROOM BRICK HOME IS IN EXCELLENT MOVE-IN CONDITION. ENJOY THE SUMMER AND TAKE IN THE BEAUTIFUL RIVER VIEW FROM THE GAZEBO OVERLOOKING THE "GREAT KANAWHA". WITH THE INTERIOR JUST FRESHLY PAINTED, A FULL BASEMENT WITH ENDLESS POSSIBILITIES, FIREPLACES, AND ATTACHED GARAGE, THIS "FIND" WON'T LAST LONG. CALL FOR AN APPOINTMENT TO SEE IT TODAY!

Last Agent to Sell the Property

Sandy Huddleston

Burgess Real Estate License #0021695 Listed on: 04/18/2025

Co-Listed By

Holly Burgess

Burgess Real Estate License #0021835

Last Buyer's Agent

Sandy Huddleston

Burgess Real Estate License #0021695 Listed on: 04/18/2025

Create a Home Valuation Report for This Property
The Home Valuation Report is an in-depth analysis detailing your home's value as well as a comparison with similar homes in the area

Home Details

Home Type

  • Single Family

Est. Annual Taxes

  • $995

Year Built

  • Built in 1972

Lot Details

  • 9,583 Sq Ft Lot
  • Waterfront
  • Fenced Yard

Parking

  • 1 Car Attached Garage
  • Parking Pad

Home Design

  • Brick Exterior Construction
  • Metal Roof

Interior Spaces

  • 1,904 Sq Ft Home
  • 1-Story Property
  • 1 Fireplace
  • Wood Burning Stove
  • Insulated Windows
  • Formal Dining Room
  • River Views
  • Fire and Smoke Detector

Kitchen

  • Eat-In Kitchen
  • Gas Range
  • Microwave
  • Dishwasher
  • Disposal

Flooring

  • Carpet
  • Laminate
  • Tile

Bedrooms and Bathrooms

  • 4 Bedrooms
  • 2 Full Bathrooms

Basement

  • Basement Fills Entire Space Under The House
  • Sump Pump

Outdoor Features

  • River Access
  • Patio
  • Porch

Schools

  • Valley Elementary And Middle School
  • Riverside High School

Utilities

  • Forced Air Heating and Cooling System
  • Heating System Uses Gas

Community Details

  • No Home Owners Association

Listing and Financial Details

  • Assessor Parcel Number 10-0007-001C-0183-0000

Home Details

Home Type

Single Family

Est. Annual Taxes

$995

Year Built

Built in 1972

Lot Details

9,583 Sq Ft Lot

Parking

1

Listing Details

  • Property Sub Type: Single Family Residence
  • Prop. Type: Residential
  • Lot Size Acres: 0.22
  • Lot Size: 0x0x0x0
  • Co List Office Mls Id: 163
  • Co List Office Phone: (304) 722-6133
  • Subdivision Name: None
  • Directions: From Charleston - Route 60 East - Cross Montgomery Bridge Into Montgomery - Go Down Fifth Avenue - 7 Blocks - Past 4-Unit Apartment Building On Left - Next House On Right
  • Architectural Style: One Story
  • Garage Yn: Yes
  • Building Stories: 1
  • Year Built: 1972
  • Property Sub Type Additional: Single Family Residence
  • Special Features: None
  • Stories: 1

Interior Features

  • Appliances: Dishwasher, Disposal, Gas Range, Microwave, Refrigerator
  • Has Basement: Full, Sump Pump
  • Basement YN: Yes
  • Full Bathrooms: 2
  • Total Bedrooms: 4
  • Fireplaces: 1
  • Fireplace: Yes
  • Flooring: Carpet, Laminate, Tile
  • Interior Amenities: Separate/Formal Dining Room, Eat-in Kitchen, Wood Burning Stove
  • Living Area: 1904.0
  • Window Features: Insulated Windows

Exterior Features

  • Fencing: Yard Fenced
  • View: River
  • View: Yes
  • Waterfront Features: River Access
  • Waterfront: Yes
  • Construction Type: Brick, Drywall
  • Exterior Features: Fence, Porch, Patio
  • Patio And Porch Features: Patio, Porch
  • Roof: Metal

Garage/Parking

  • Attached Garage: Yes
  • Garage Spaces: 1.0
  • Parking Features: Attached, Garage, One Car Garage, Parking Pad

Utilities

  • Security: Smoke Detector(s)
  • Cooling: Central Air
  • Cooling Y N: Yes
  • Heating: Forced Air, Gas
  • Heating Yn: Yes
  • Sewer: Public Sewer
  • Water Source: Public

Condo/Co-op/Association

  • Association: No

Schools

  • Elementary School: Valley
  • High School: Riverside
  • Middle Or Junior School: Valley

Lot Info

  • Parcel #: 10-0007-001C-0183-0000

Tax Info

  • Tax Annual Amount: 995.0

Property History

We collect this data history from publicly available records. To have your information removed, we recommend requesting removal directly through your county’s website.

Date Event Price List to Sale Price per Sq Ft
06/13/2025 06/13/25 Sold $180,000 -5.2% $95 / Sq Ft
05/12/2025 05/12/25 Pending -- -- --
04/18/2025 04/18/25 For Sale $189,900 -- $100 / Sq Ft
Source: Kanawha Valley Board of REALTORS®

Agents Affiliated with this Home

  • Section Image
  • Section Image
See All Agents

Map

Source: Kanawha Valley Board of REALTORS®

MLS Number: 277830

Kanawha Valley Board of REALTORS®
Your Personal Tour Guide

Ask me questions while you tour the home.