NOT LISTED FOR SALE

Estimated Value: $272,000 - $389,000

3 Beds
3.5 Baths
2,757 Sq Ft
$114/Sq Ft Est. Value

Sale Details

Date Sold: October 30, 2018

Last sale price $200,000 $73 Per Sq Ft

Est. 58% increase in value since last sale

Current estimated payment $1,822 / mo

121 Days on Market

Highlights

  • 0.75 Acre Lot
  • Wood Flooring
  • No HOA
  • Deck
  • Corner Lot
  • Workshop

About This Home

As of October 2018

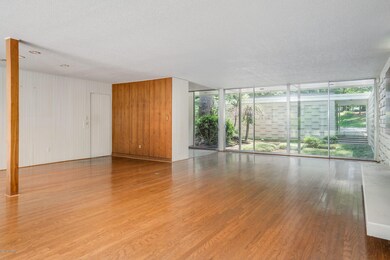
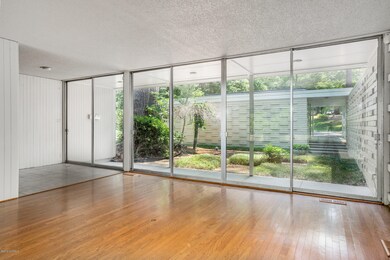
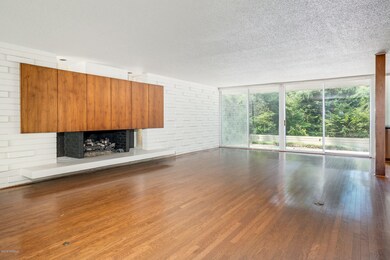
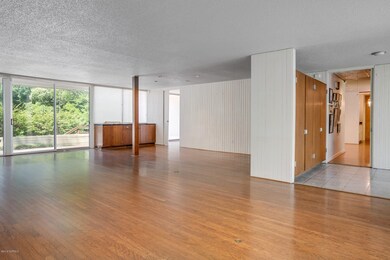
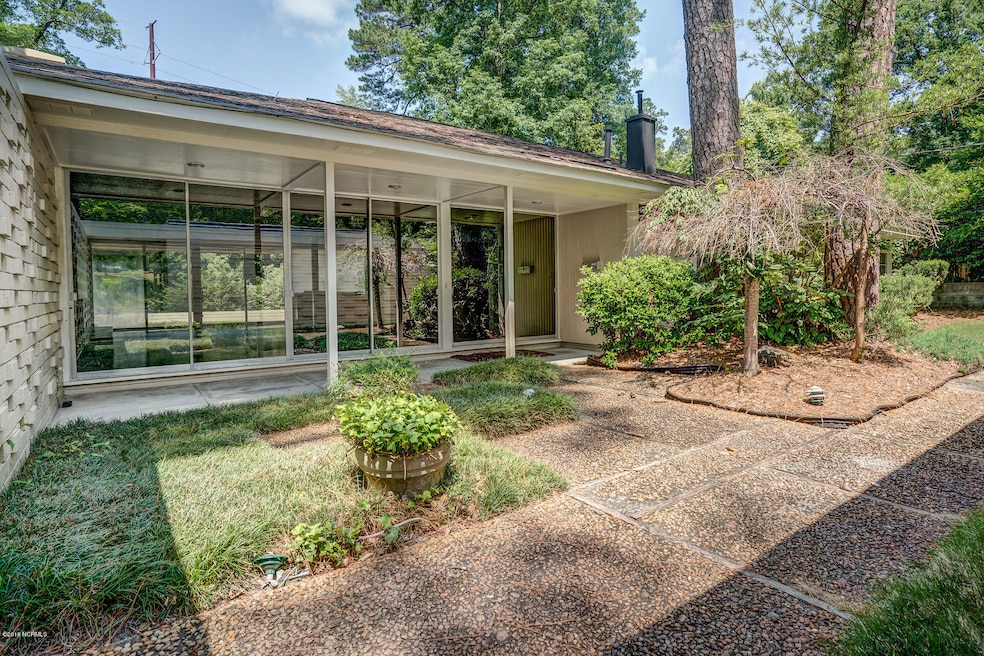
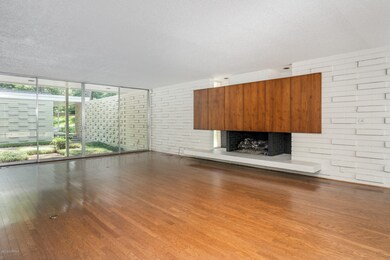
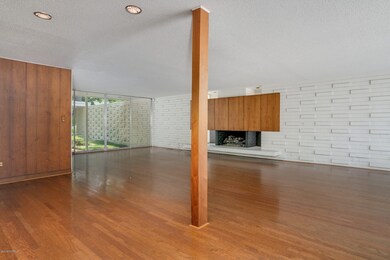
Own an original! This one-of-a-kind Mid Century Modern Architectural design by Architect Matsumoto is a true treasure. One level flow has 3 BRs, 3 full Baths & a powder room. You will appreciate the unique features throughout including sprawling windowed spaces, custom drawers, pocket doors & fabulous courtyard areas. On a large corner lot in lovely West Haven, call to make an appointment to tour this rare architectural FIND!

Last Agent to Sell the Property

Trevor Foote

Moorefield Real Estate LLC License #265444 Listed on: 06/20/2018
Last Buyer's Agent

Trevor Foote

Moorefield Real Estate LLC License #265444 Listed on: 06/20/2018
Home Details

Home Type

  • Single Family

Est. Annual Taxes

  • $1,485

Year Built

  • Built in 1957

Lot Details

  • 32,761 Sq Ft Lot
  • Chain Link Fence
  • Corner Lot

Home Design

  • Brick Exterior Construction
  • Wood Frame Construction
  • Shingle Roof
  • Wood Siding
  • Stick Built Home

Interior Spaces

  • 2,757 Sq Ft Home
  • 1-Story Property
  • Gas Log Fireplace
  • Blinds
  • Family Room
  • Combination Dining and Living Room
  • Workshop
  • Laundry Room

Flooring

  • Wood
  • Carpet
  • Tile

Bedrooms and Bathrooms

  • 3 Bedrooms

Basement

  • Partial Basement
  • Crawl Space

Parking

  • 1 Detached Carport Space
  • Circular Driveway
  • Paved Parking

Outdoor Features

  • Deck
  • Patio
  • Outdoor Storage

Utilities

  • Central Air
  • Heating System Uses Oil Below Ground
  • Electric Water Heater
  • Fuel Tank

Community Details

  • No Home Owners Association
  • West Haven Subdivision

Listing and Financial Details

  • Assessor Parcel Number 3749-08-88-1177

Home Details

Home Type

Single Family

Est. Annual Taxes

$1,485

Year Built

Built in 1957

Lot Details

0.75 Acres

Listing Details

  • Property Type: Residential
  • Sub Type: Single Family Residence
  • List Priceper Sq Ft: 82.99
  • New Construction: No
  • Prospect Exempt: No
  • Secondary Subdivision: N/A
  • Total Real Estate Property Taxes: 1485.00
  • Waterview: No
  • Year Built: 1957
  • Special Features: None
  • Property Sub Type: Detached

Interior Features

  • Dining Room Type: Combination
  • Fireplace: 1
  • Flooring: Carpet, Tile, Wood
  • Interior Amenities: 1st Floor Master, Workshop, Gas Logs, Blinds/Shades
  • Laundry Location: Room
  • Master Bedroom Level: Primary Living Area
  • Full Bathrooms: 3
  • Half Bathrooms: 1
  • Total Bathrooms: 4.00
  • Bedrooms: 3
  • Bedroom2 Level: Main
  • Bedroom3 Level: Main
  • Dining Room Level: Main
  • Family Room Level: Main
  • Kitchen Level: Main
  • Laundry Level: Main
  • Living Room Level: Main
  • Primary Bedroom Level: Main
  • Sq Ft Heated: 2757.00
  • Stories: 1.0
  • Stories Levels: One
  • Total Heated Primary Separate Sq Ft: 2757.00

Exterior Features

  • Exterior Features: None
  • Exterior Finish: Brick, Wood Siding
  • Exterior Structures: Storage
  • Fencing: Chain Link, Partial
  • Foundation: Crawl Space
  • Porch Balcony Deck: Deck, Patio
  • Road Type Frontage: Maintained, Public (City/Cty/St)
  • Roof: Shingle
  • Waterfront: No

Garage/Parking

  • Detached Carport Spaces: 1.00
  • Total Carport Spaces: 1.00
  • Parking Driveway: Carport, Paved, Circular

Utilities

  • Cooling System: Central
  • Fuel Tank: None, Oil Buried
  • Fuel Tank Ownership: Owned
  • Heated Sq Ft: 2600 - 2799
  • Service Providers Electric Provider: City of Rocky Mount
  • Service Providers Sewer Provider: Rocky Mount
  • Service Providers Water Provider: City of Rocky Mount
  • Utilities: Municipal Sewer, Municipal Water
  • Water Heater: Electric
  • Heating System Fuel Source: Electric

Association/Amenities

  • H O A: No
  • H O Aand Neighborhood Amenities: No Amenities

Schools

  • High School2: NRMPS Early College
  • School District: Nash

Lot Info

  • Cobra Zone: No
  • Deed Page: 364.00
  • Lot Acres: 0.75
  • Lot Description: Corner Lot
  • Lot Dimensions: 105/105/312
  • Lot Sq Ft: 32761.00
  • Zoning: RES

Tax Info

  • Tax Identifier: 3749-08-88-1177
  • Tax Year: 2017

Ownership History

We collect this data history from publicly available records. To have your information removed, we recommend requesting removal directly through your county’s website.

Date Name Owned For Owner Type

Purchase Details

Listed on
Jun 20, 2018
Closed on
Oct 26, 2018
Sold by
Bought by
Seller's Agent
Trevor Foote
Moorefield Real Estate LLC
Buyer's Agent
Trevor Foote
Moorefield Real Estate
List Price
$238,800
Sold Price
$200,000
Premium/Discount to List
-$38,800
-16.25%
Current Estimated Value
$315,251

Home Financials for this Owner

Home Financials are based on the most recent Mortgage that was taken out on this home.
Estimated Appreciation
$115,251
Avg. Annual Appreciation
6.05%

Purchase Details

Closed on
May 13, 2002
Bought by
Source: Public Records
Create a Home Valuation Report for This Property
The Home Valuation Report is an in-depth analysis detailing your home's value as well as a comparison with similar homes in the area

Home Values in the Area

Source: Public Records

Average Home Value in this Area


Source: Public Records

Purchase History

We collect this data history from publicly available records. To have your information removed, we recommend requesting removal directly through your county’s website.

Date Buyer Sale Price Title Company
$200,000 None Available
$156,000 --
Source: Public Records

Property History

We collect this data history from publicly available records. To have your information removed, we recommend requesting removal directly through your county’s website.

Date Event Price List to Sale Price per Sq Ft
10/30/2018 10/30/18 Sold $200,000 -16.2% $73 / Sq Ft
10/19/2018 10/19/18 Pending -- -- --
06/20/2018 06/20/18 For Sale $238,800 -- $87 / Sq Ft
Source: Hive MLS

Tax History

We collect this data history from publicly available records. To have your information removed, we recommend requesting removal directly through your county’s website.

Year Tax Paid Tax Assessment Tax Assessment Total Assessment is a certain percentage of the fair market value that is determined by local assessors to be the total taxable value of land and additions on the property. Land Improvement
2025 $1,261 $200,080 $43,000 $157,080
2024 $1,261 $108,090 $38,700 $69,390
2023 $724 $108,090 $0 $0
2022 $724 $108,090 $38,700 $69,390
2021 $724 $108,090 $38,700 $69,390
2020 $724 $108,090 $38,700 $69,390
2019 $788 $117,660 $38,700 $78,960
2018 $788 $117,660 $0 $0
2017 $788 $117,660 $0 $0
2015 $1,036 $154,561 $0 $0
2014 $1,036 $154,561 $0 $0
Source: Public Records

Agents Affiliated with this Home

  • Section Image
See All Agents

Map

Source: Hive MLS

MLS Number: 100122200

Hive MLS

APN: 3749-08-88-1177

Your Personal Tour Guide

Ask me questions while you tour the home.